
For Sale: $250,000.00
27850 County Road 31
Springfield, CO 81073

Bedrooms: 6 Bathrooms: 3
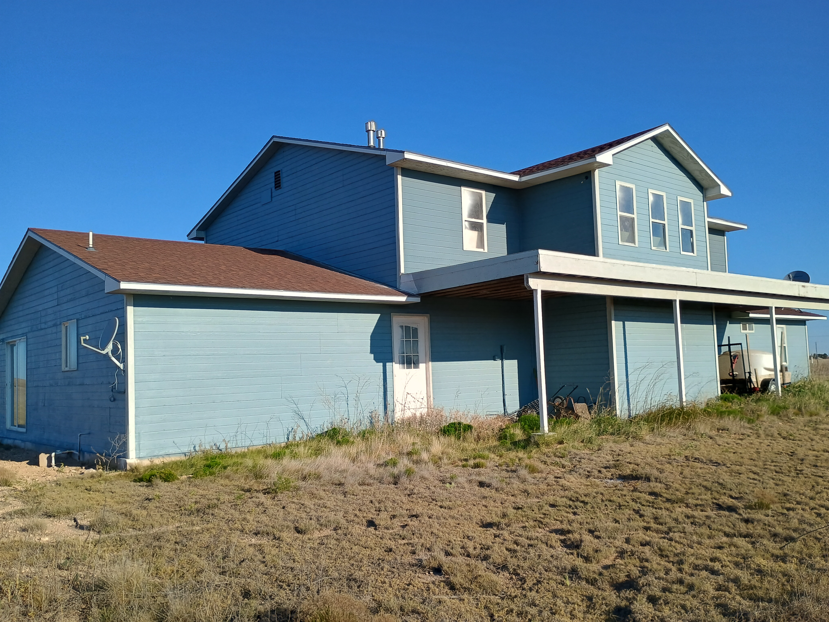
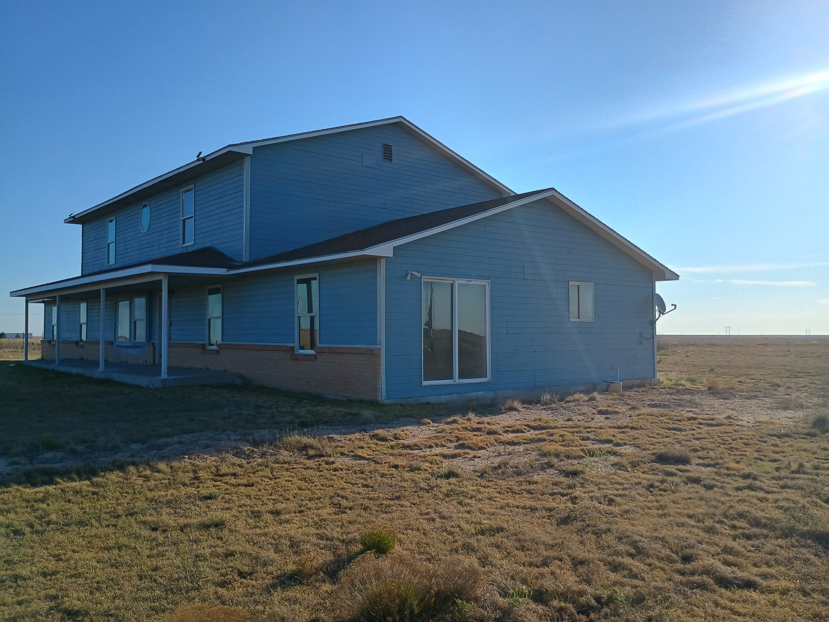
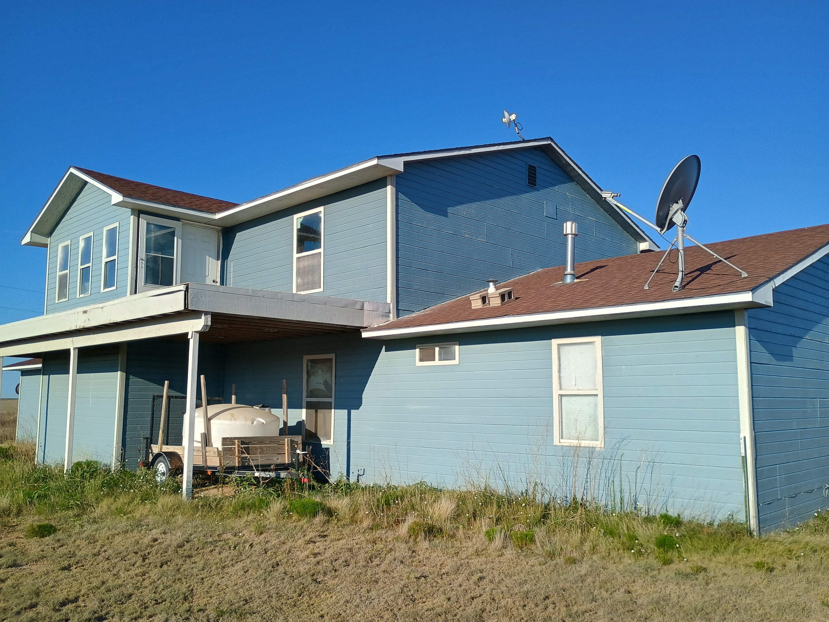
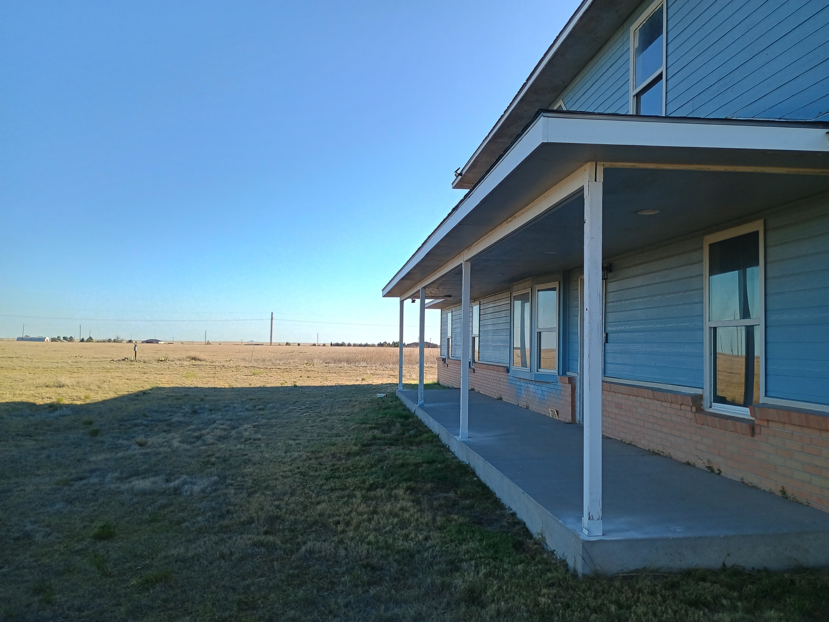
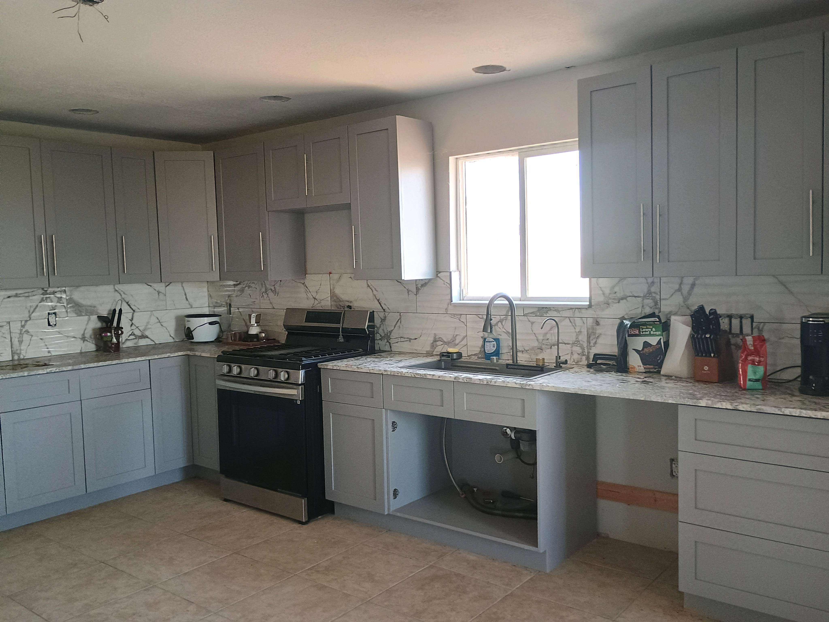
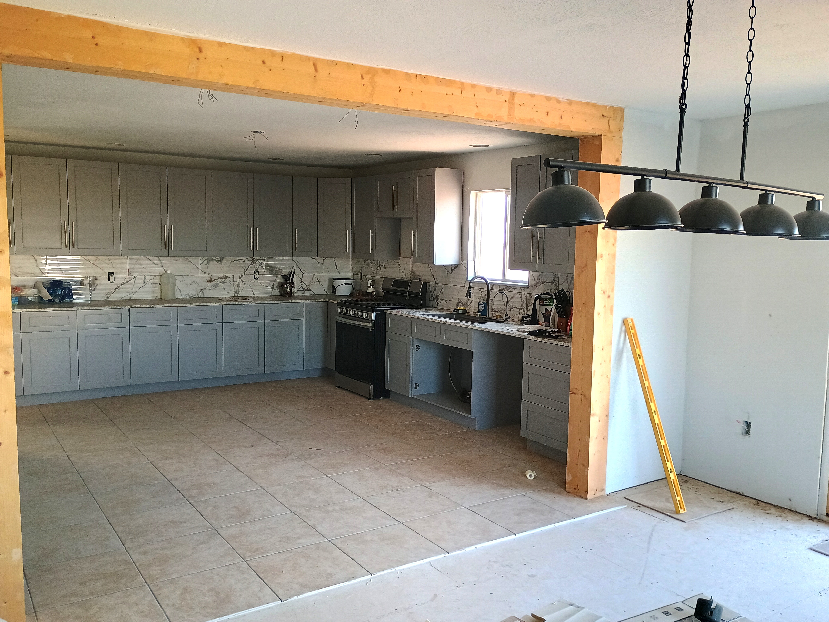
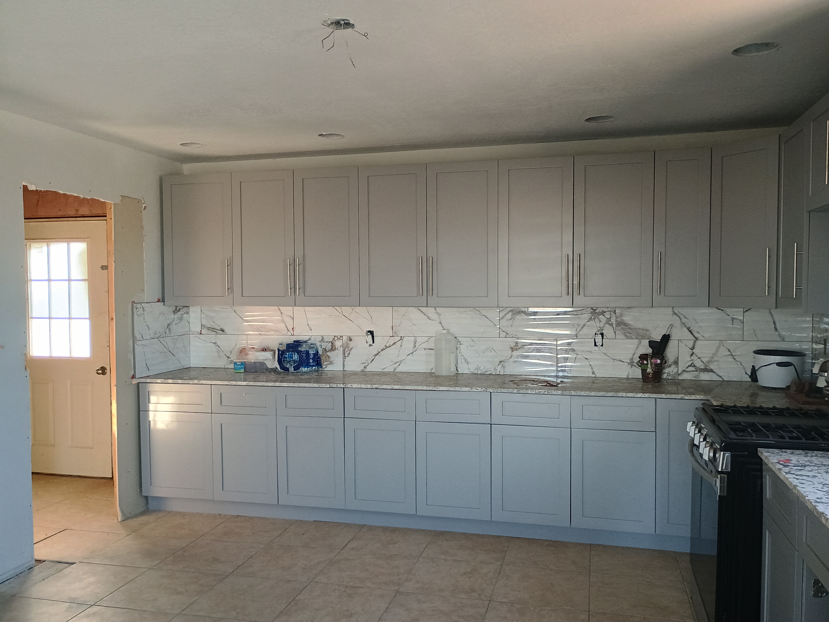

Escape to your private 40-acre retreat offering 3,752 sq. ft. of living space, 6 bedrooms, 3 bathrooms, and massive equity potential. This unfinished masterpiece is ready for your final touches, with the seller including all remaining top-of-the-line finishing materials. Major infrastructure is already complete, featuring entirely updated electrical and plumbing systems, a brand-new gas line to the road (serviced by Atmos Energy), and a private well equipped with two brand-new, massive water storage tanks. Inside, the near-complete kitchen boasts premium Italian tile, one bathroom is fully finished, and a second is halfway complete. The thoughtful layout includes a spacious second-floor seating area and a private balcony exiting from the family room. Live in the home while you finish the project and build instant sweat equity. Sold as-is.
%20229-5444%20-%20Ranch%20and%20Realty.png)






- Front exterior view of a two-story blue house on open prairie acreage in Springfield CO.
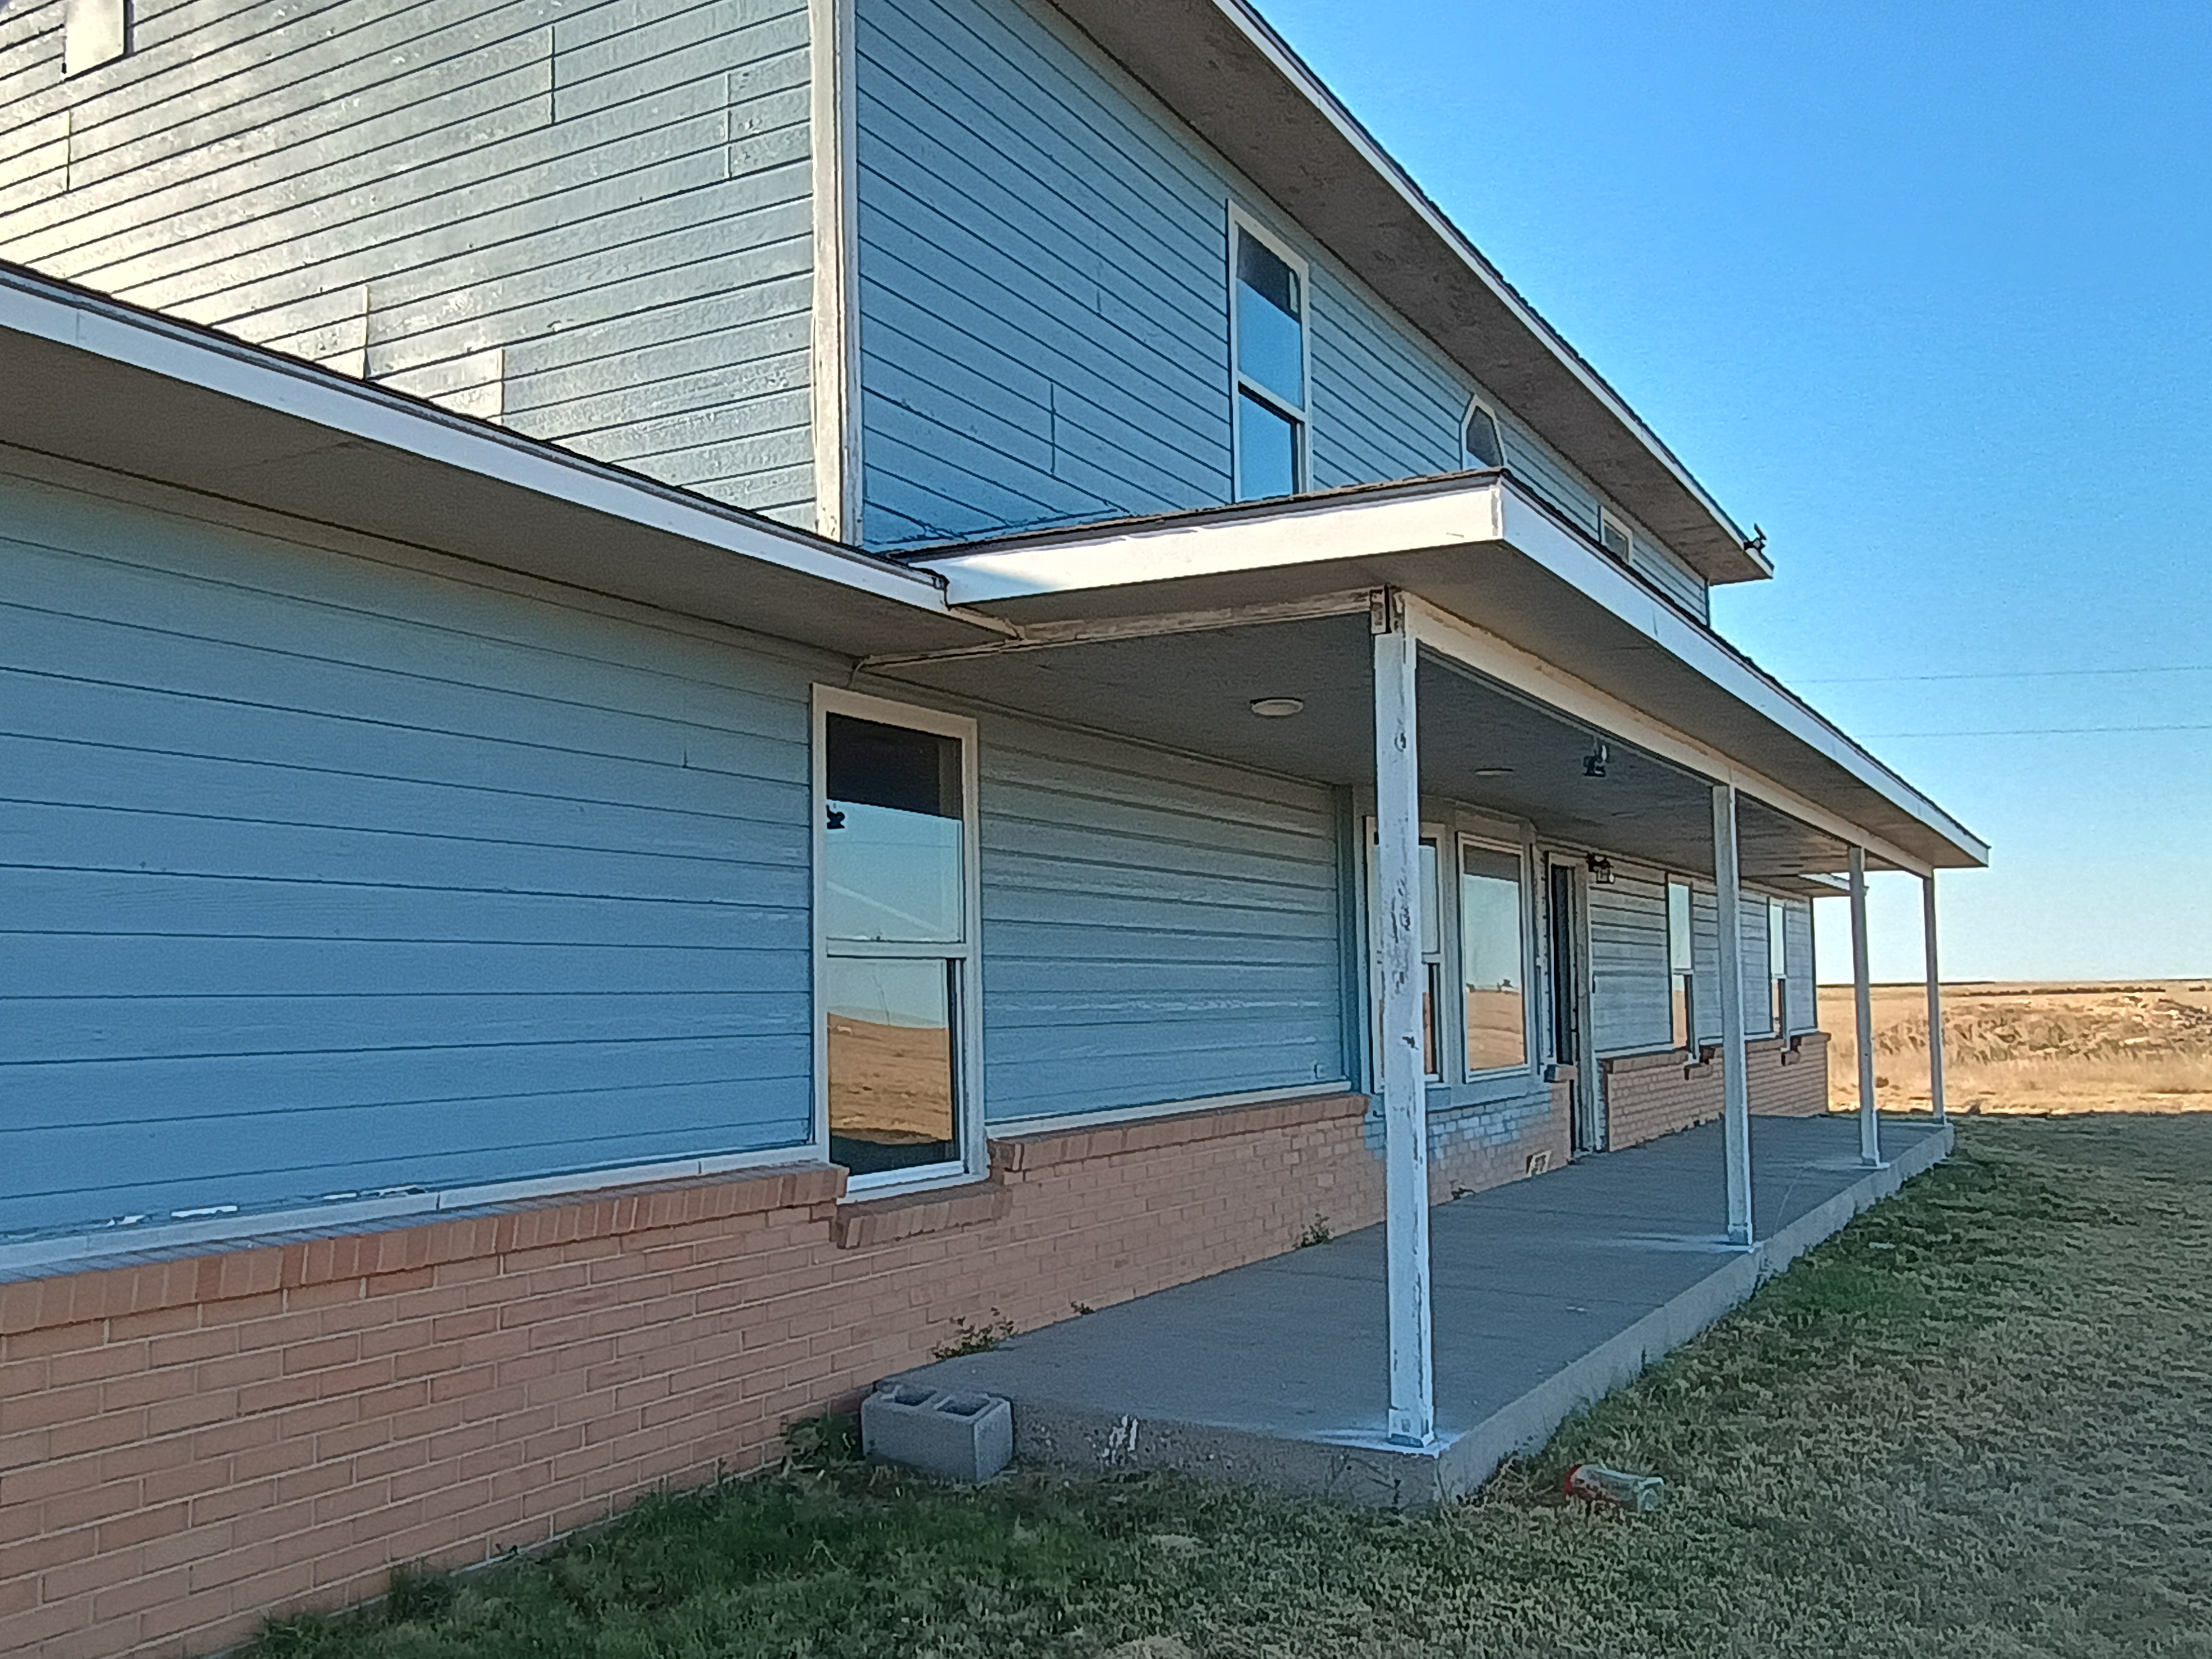
- Side view of two-story blue ranch home with porch overhang.
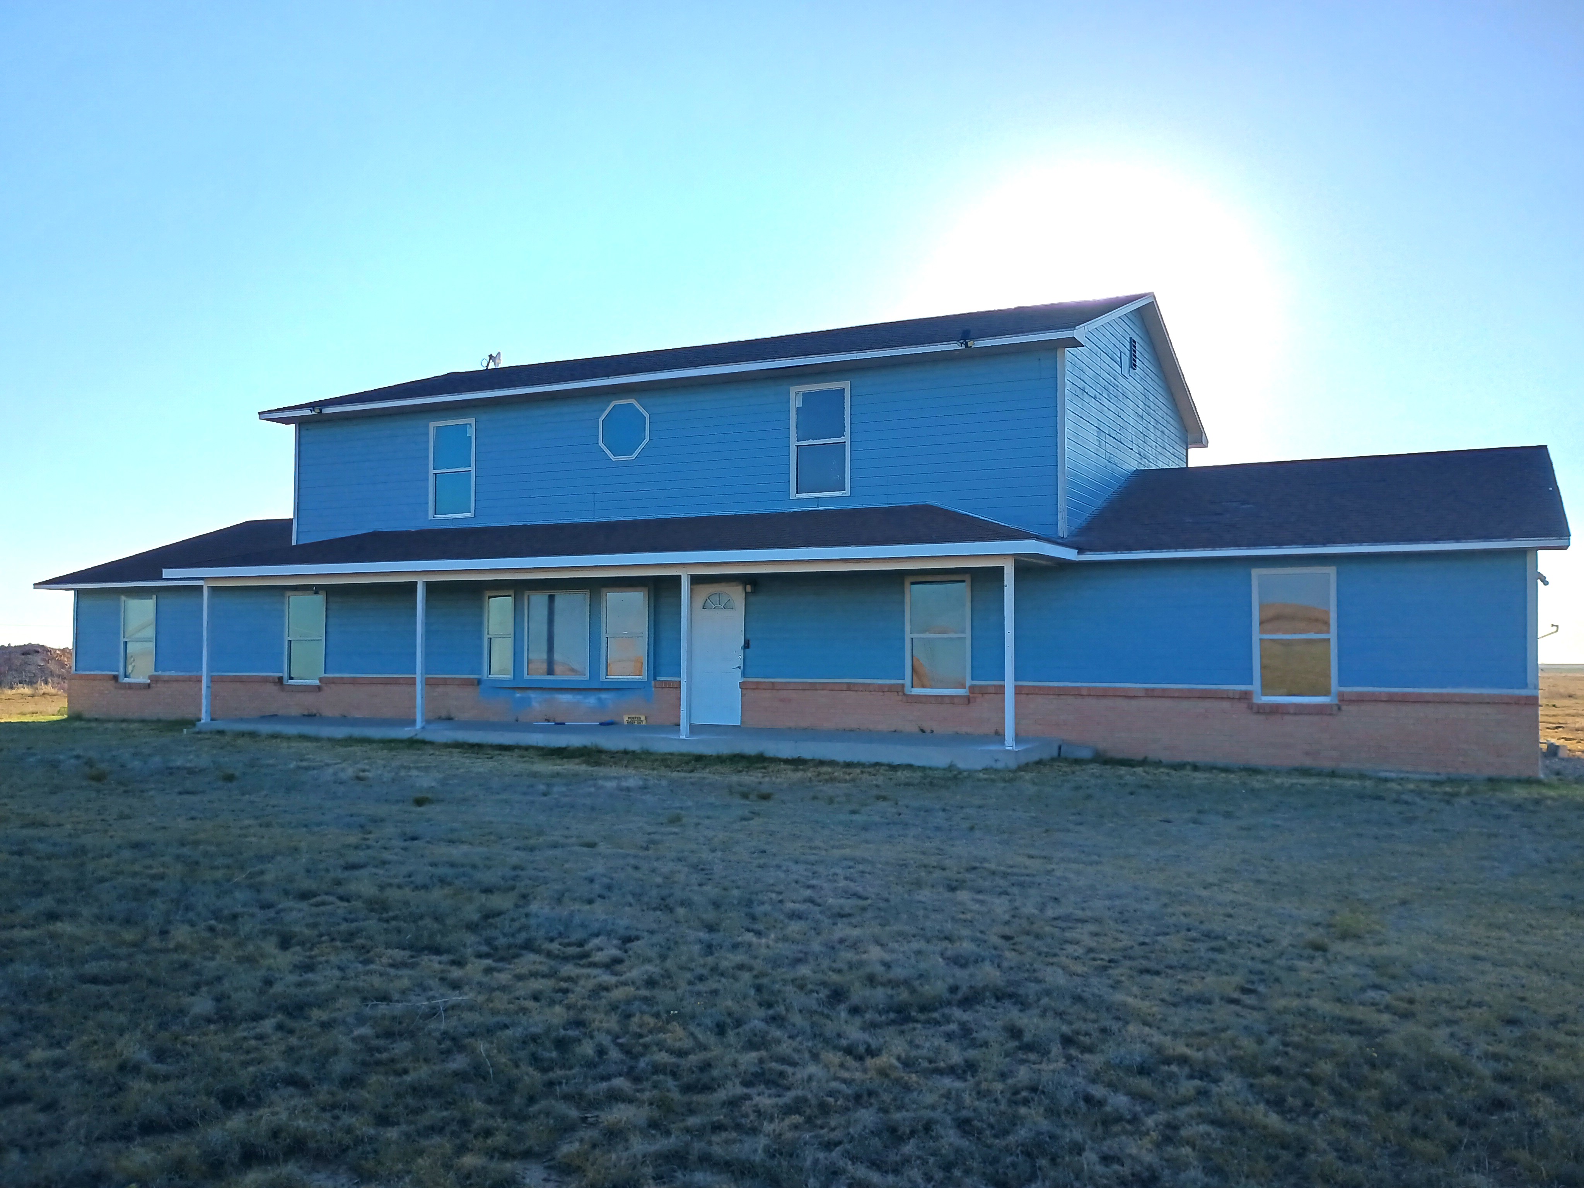
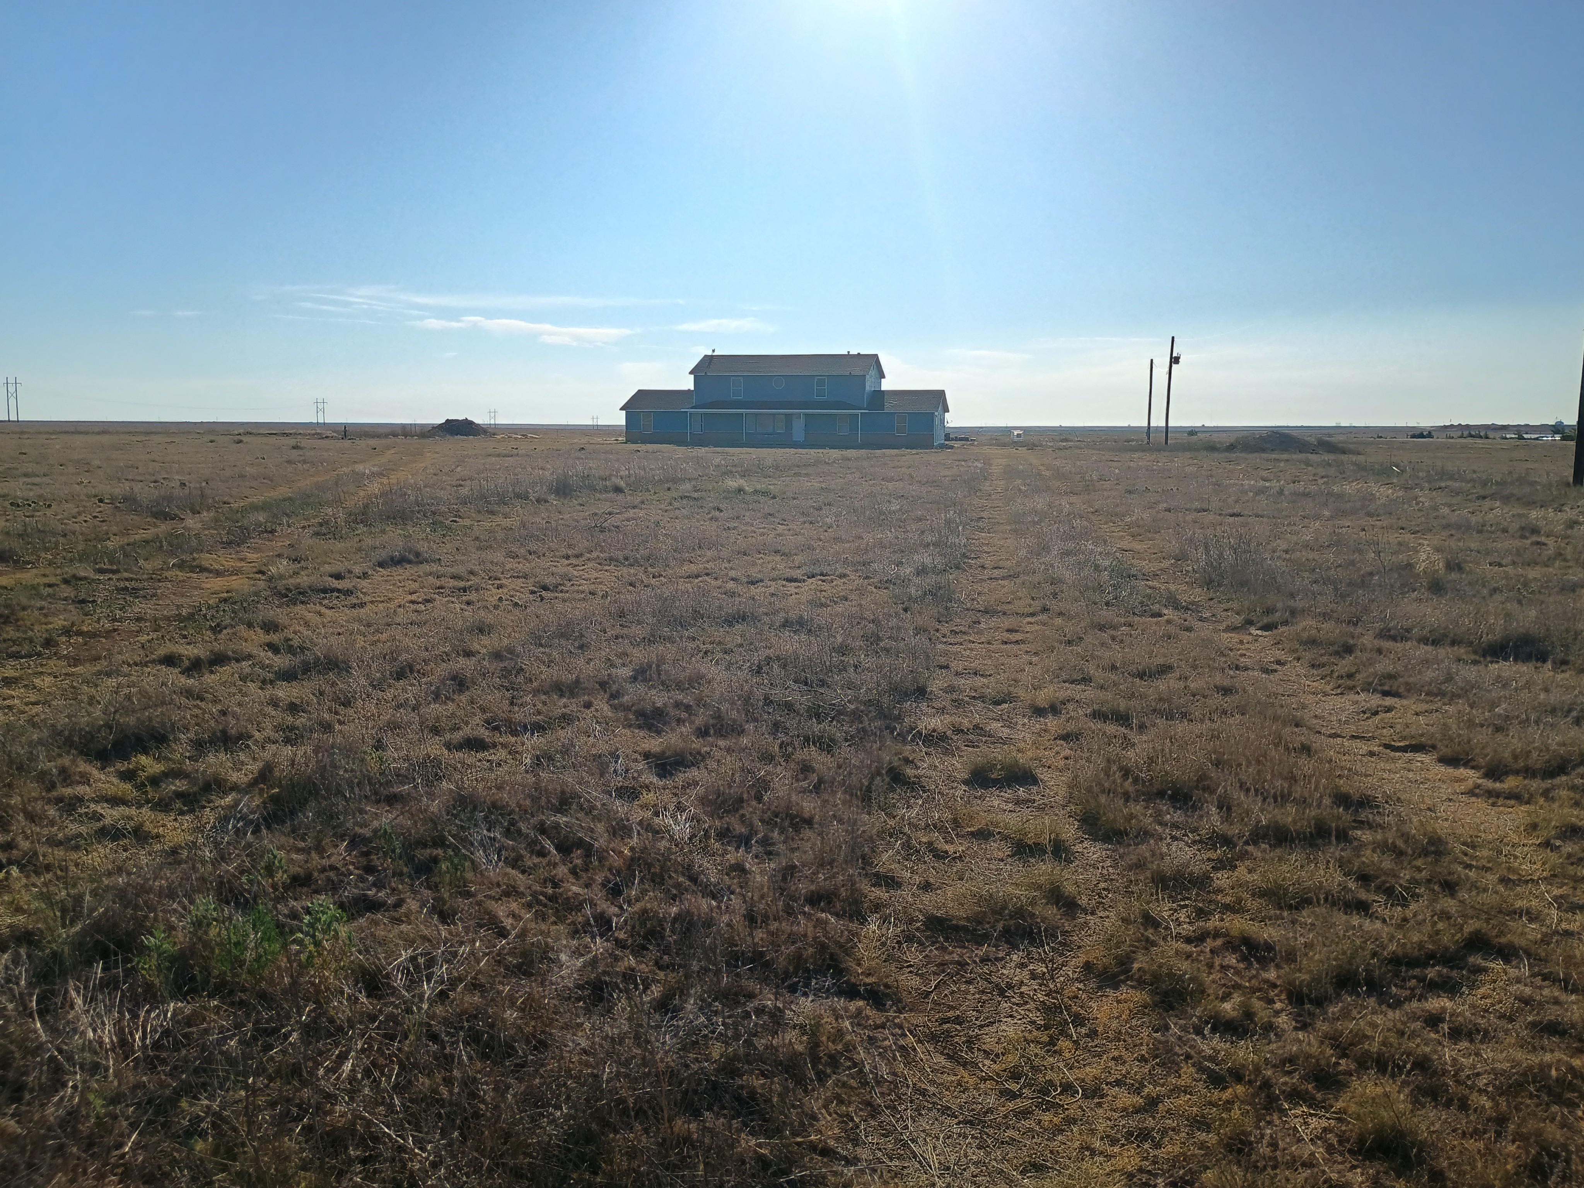
- Wide angle shot of a two-story blue home sitting on open pasture land under a clear sky.
- Close-up of covered outdoor patio deck attached to the side of the home.
- Angle shot looking along the side exterior wall and foundation of the blue country home.
- Exterior view of a covered corner porch area attached to the front entry of the home.
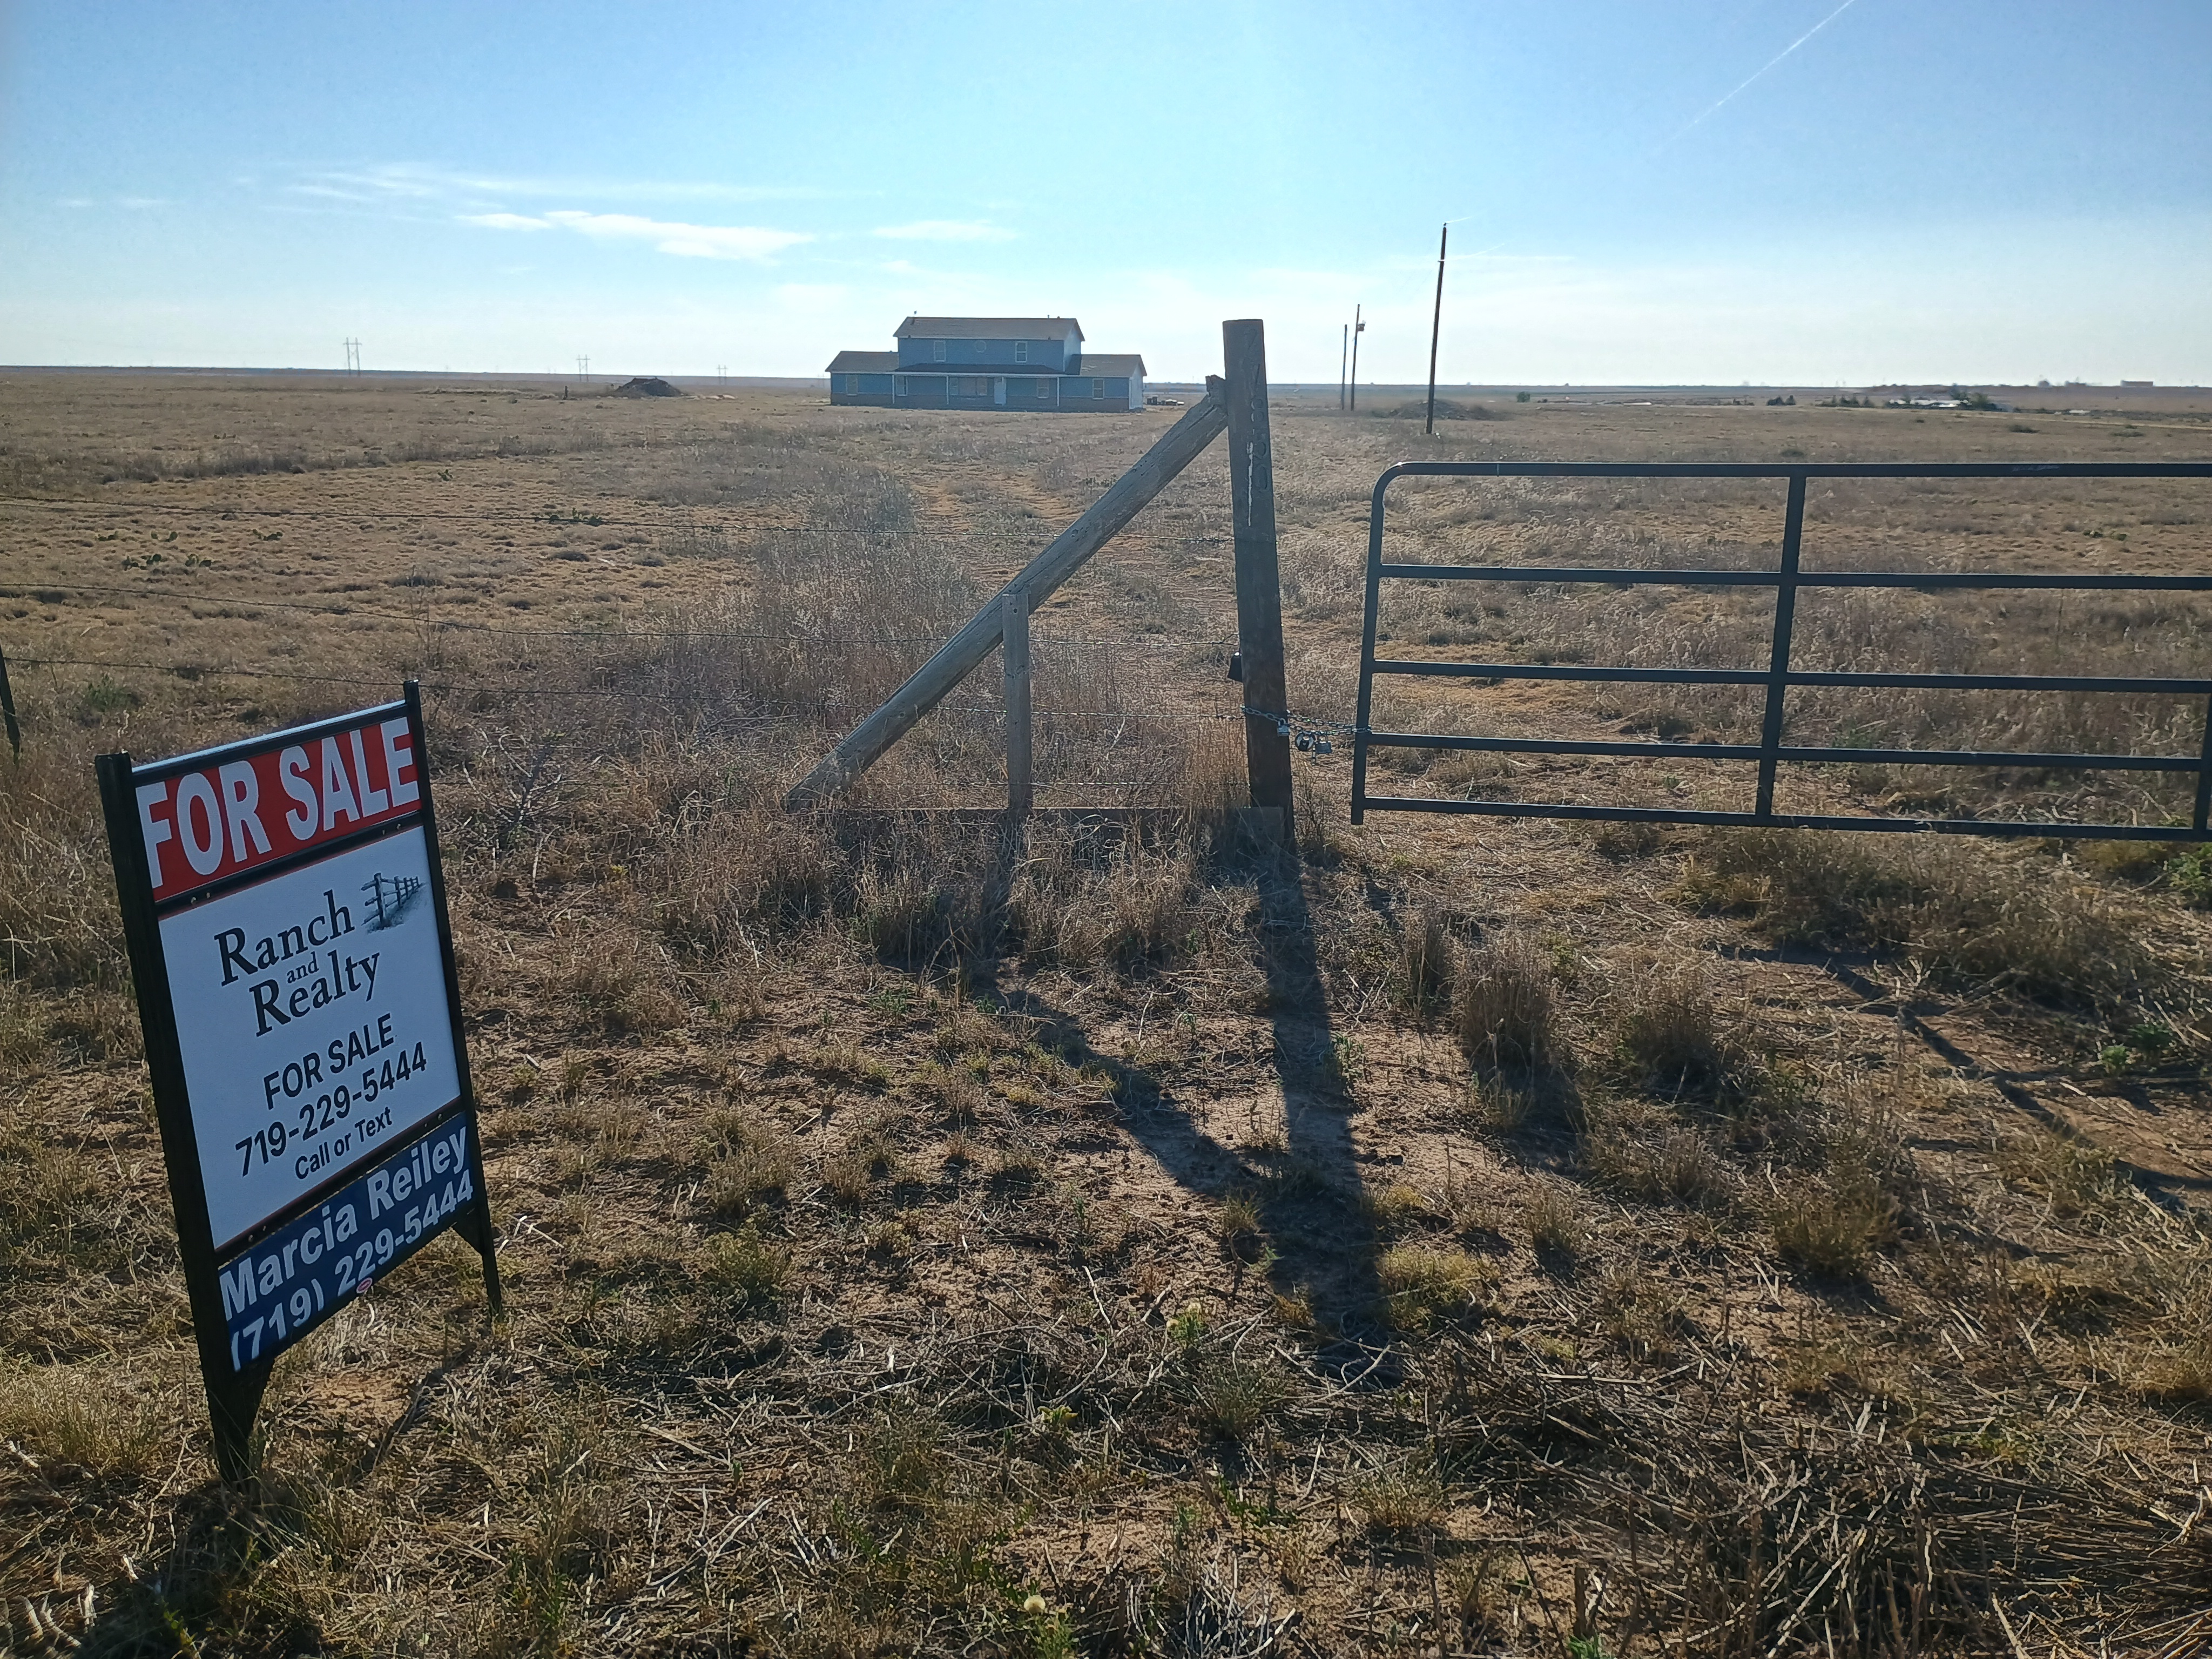
- Wire fencing and gated property entrance with a real estate sale sign on rural land.
- Open rural land stretching out toward the horizon under a clear blue sky.
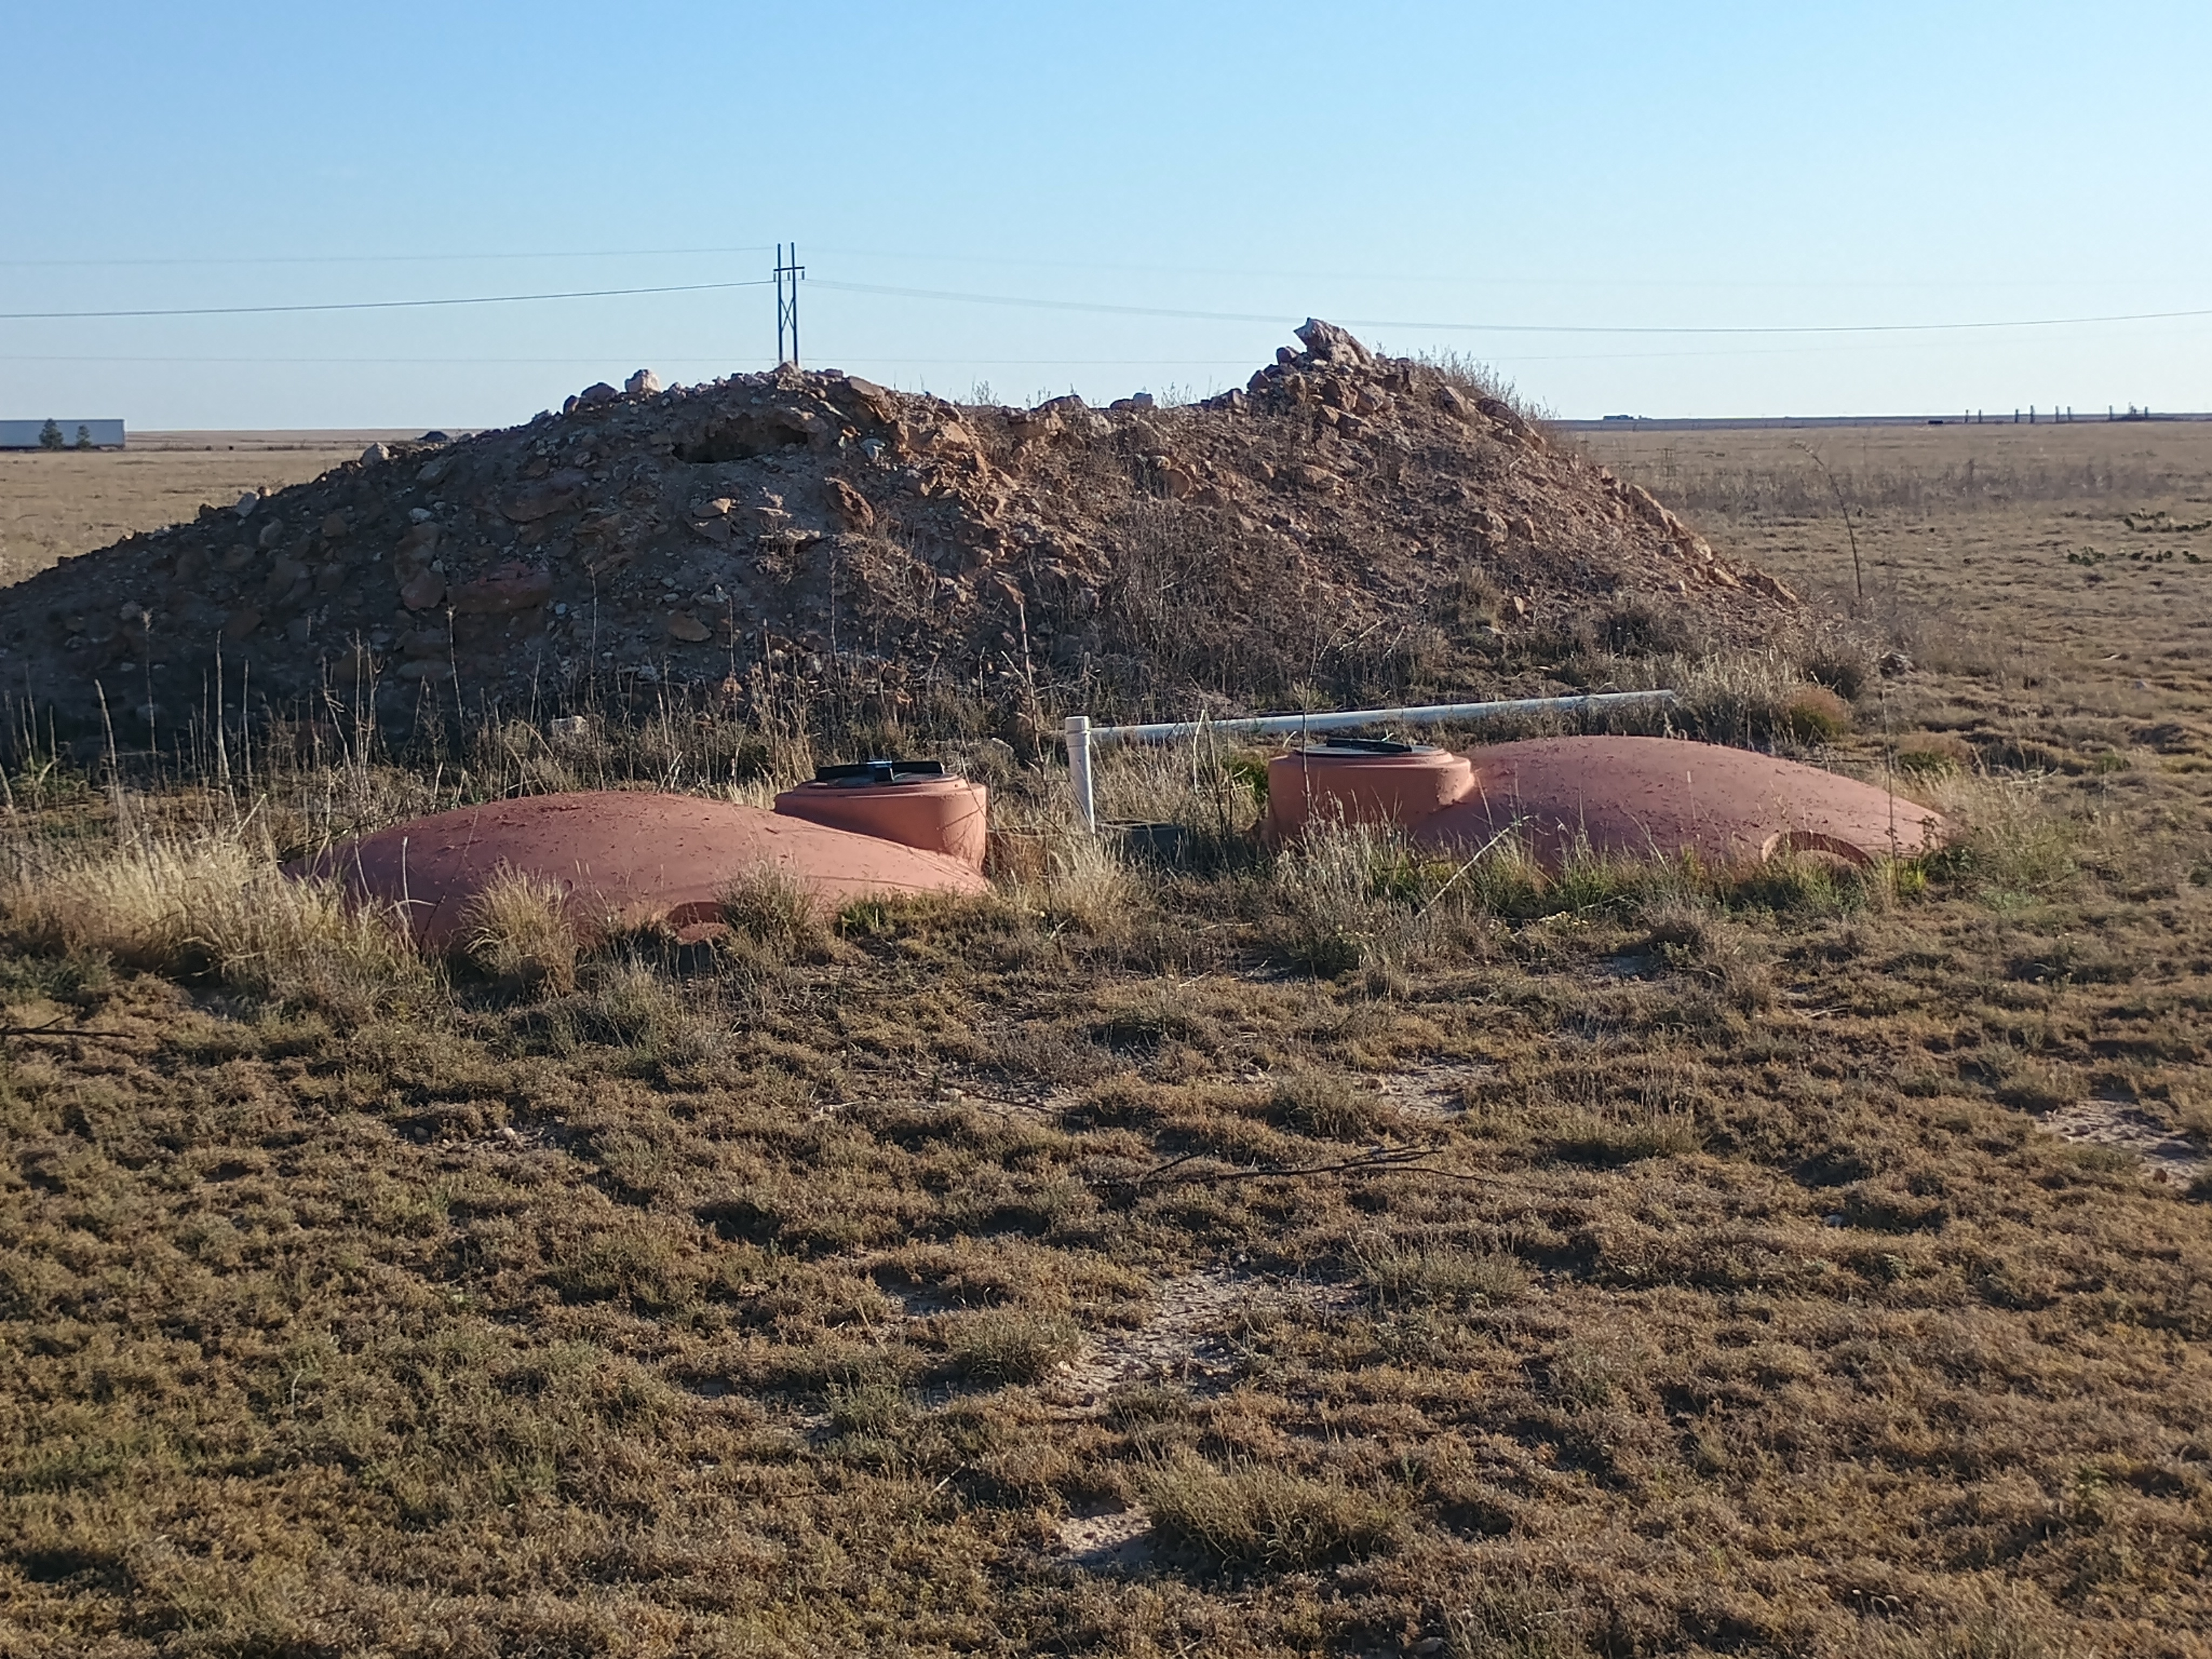
- Raised earth mound water storage structure located on open rural acreage.
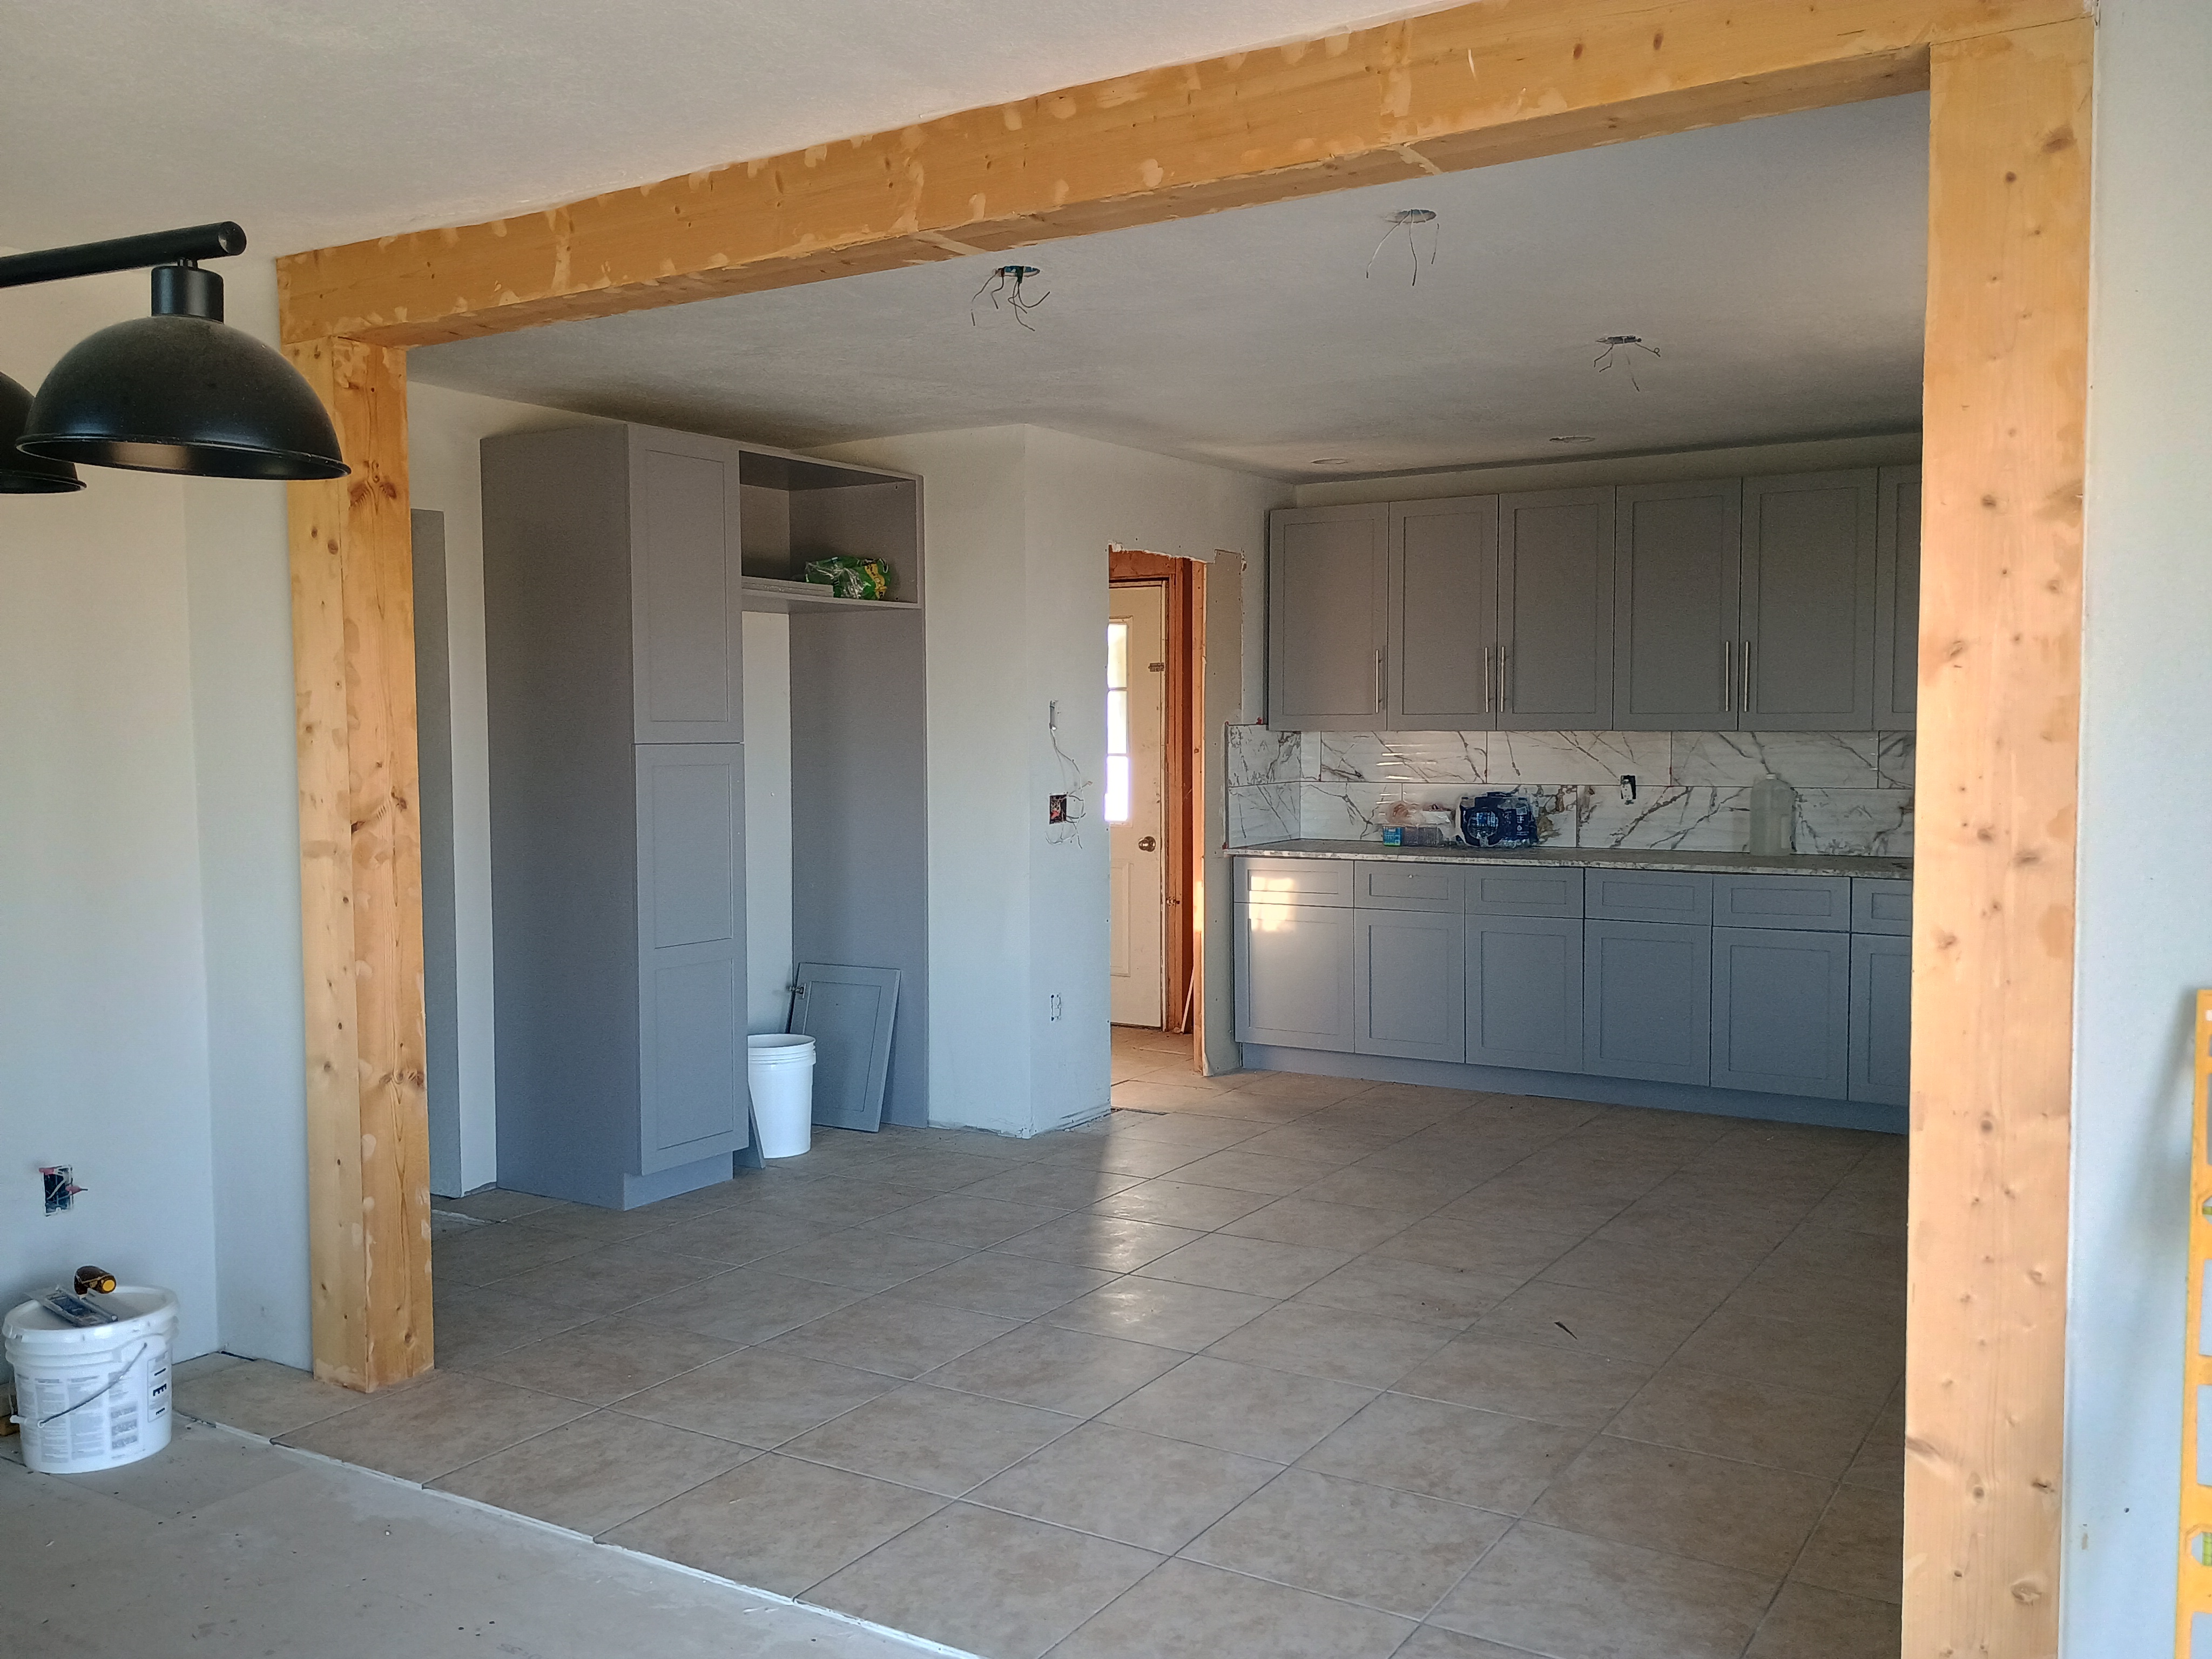
- Bright kitchen interior showing gray cabinetry, marble countertops, and a window overlooking rural scenery.
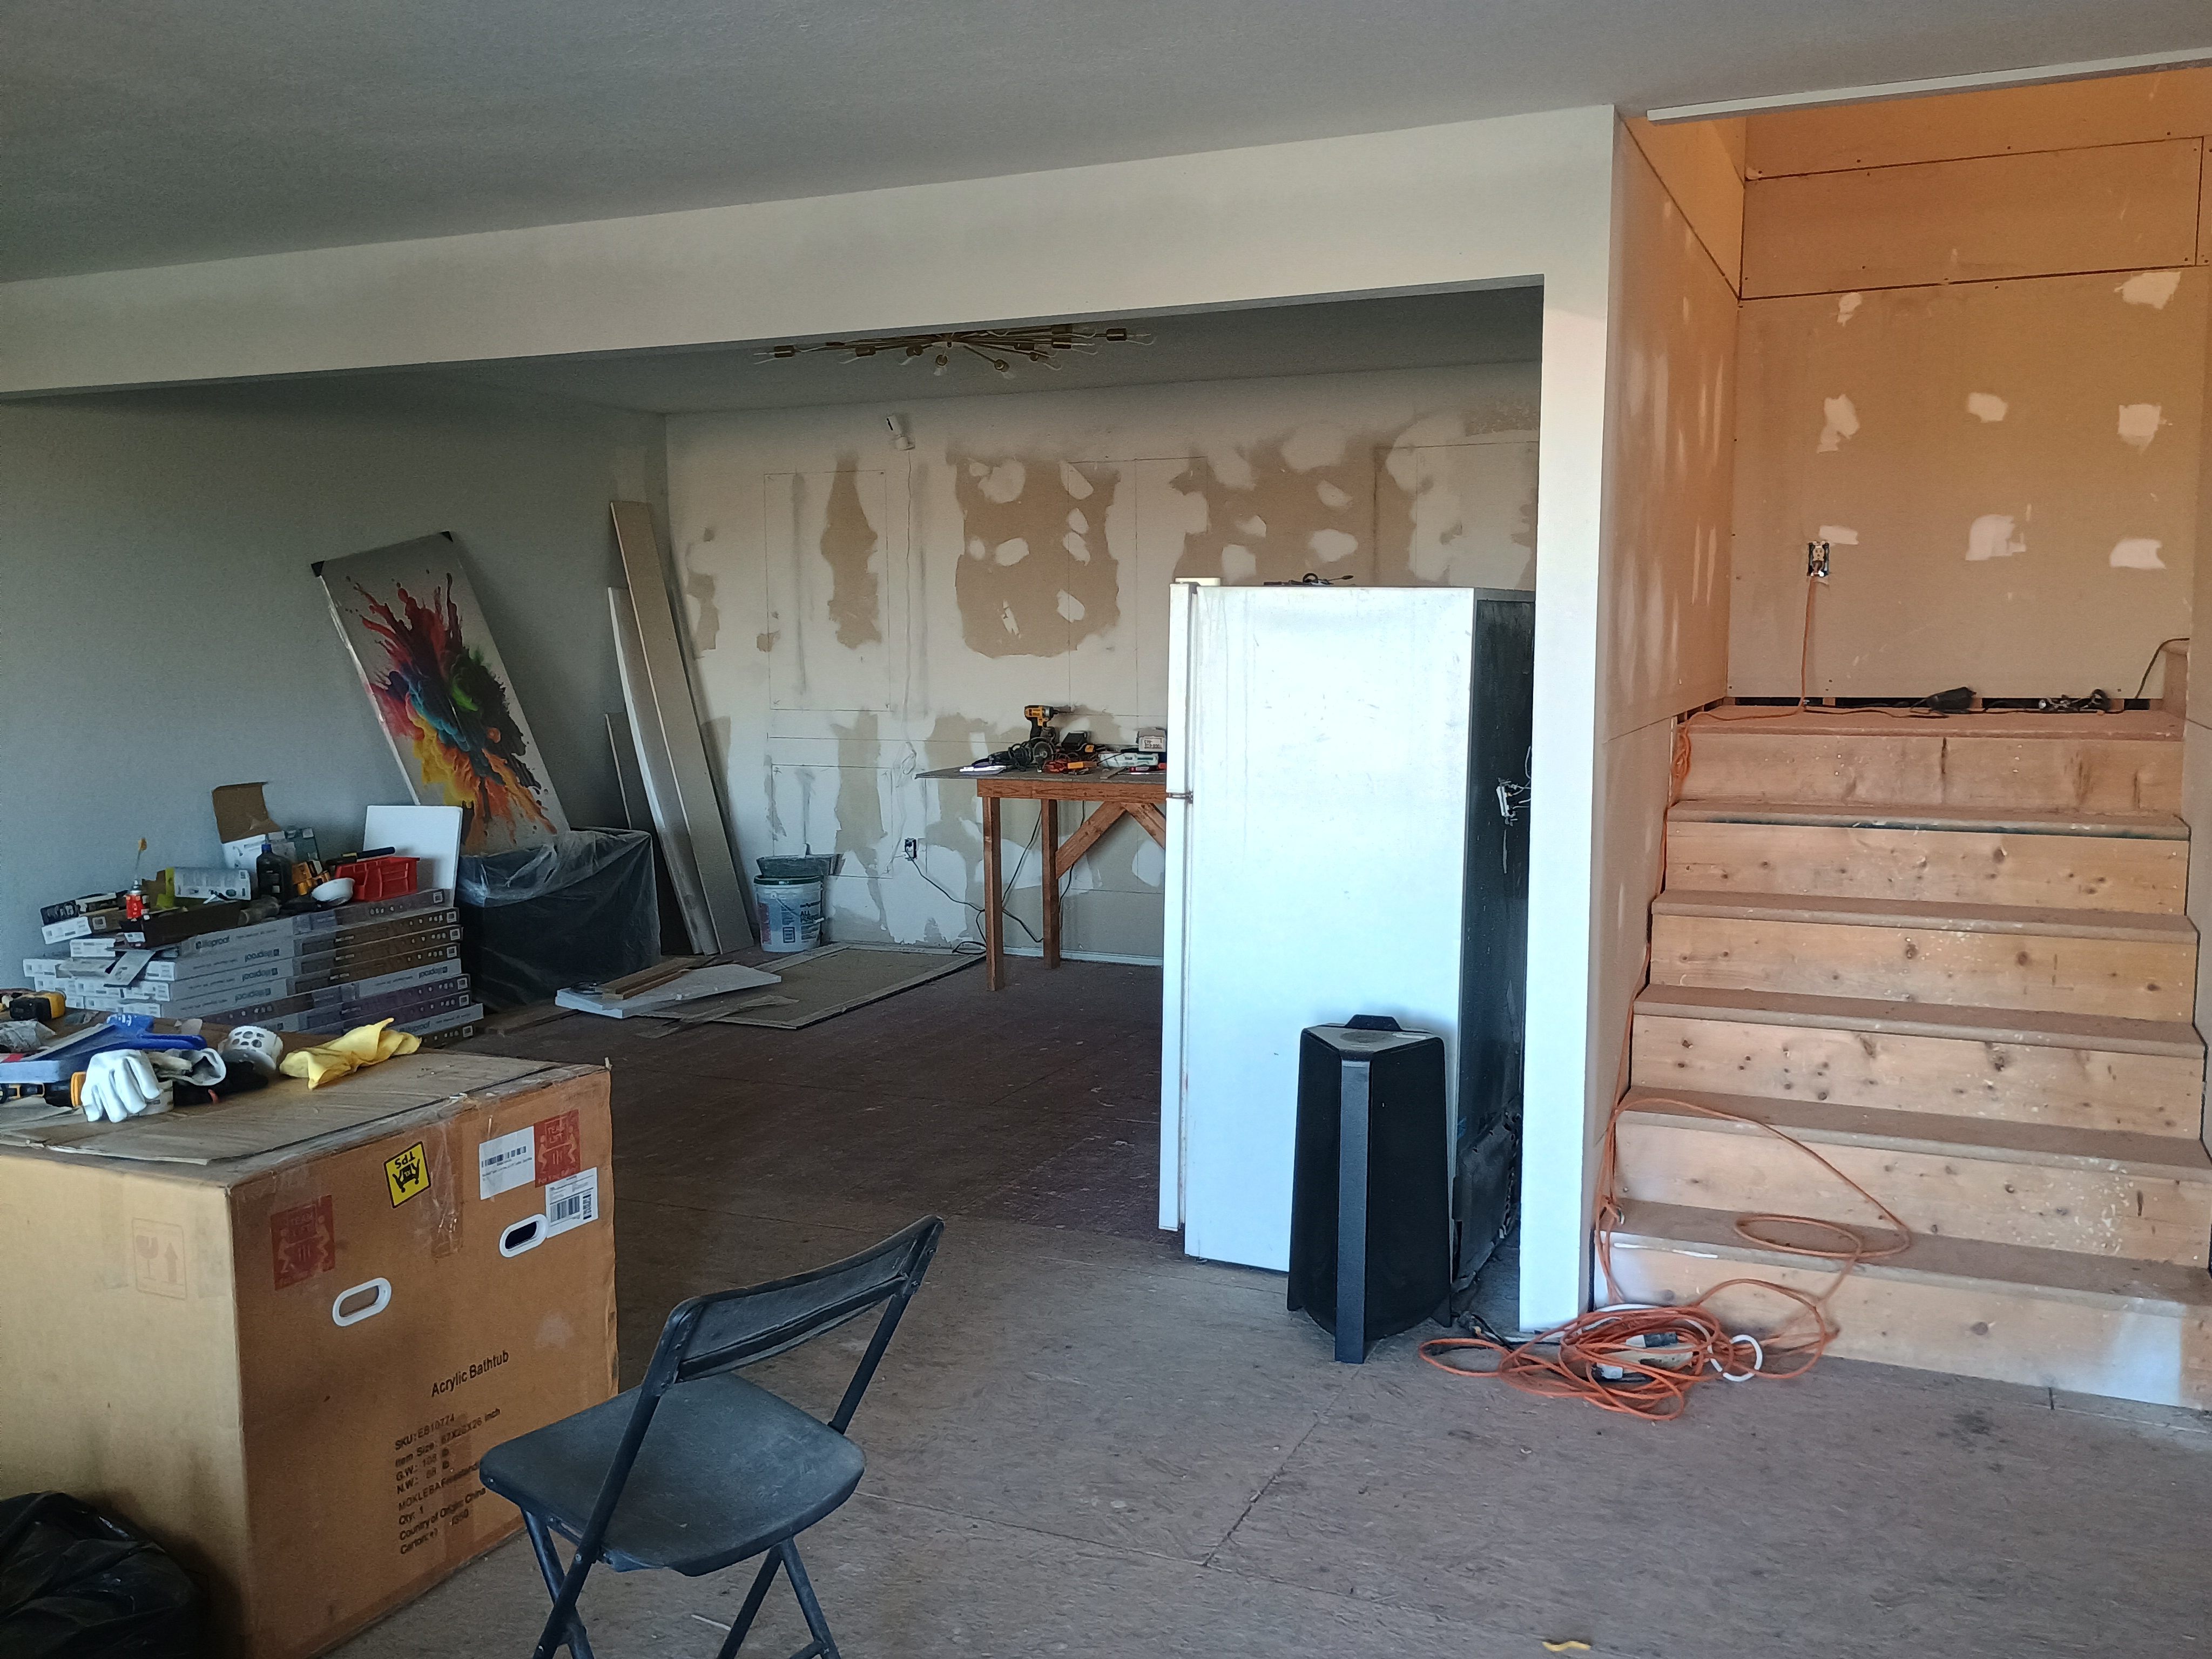
- Open interior living area under renovation with exposed wood framing, drywall, and pendant lighting.
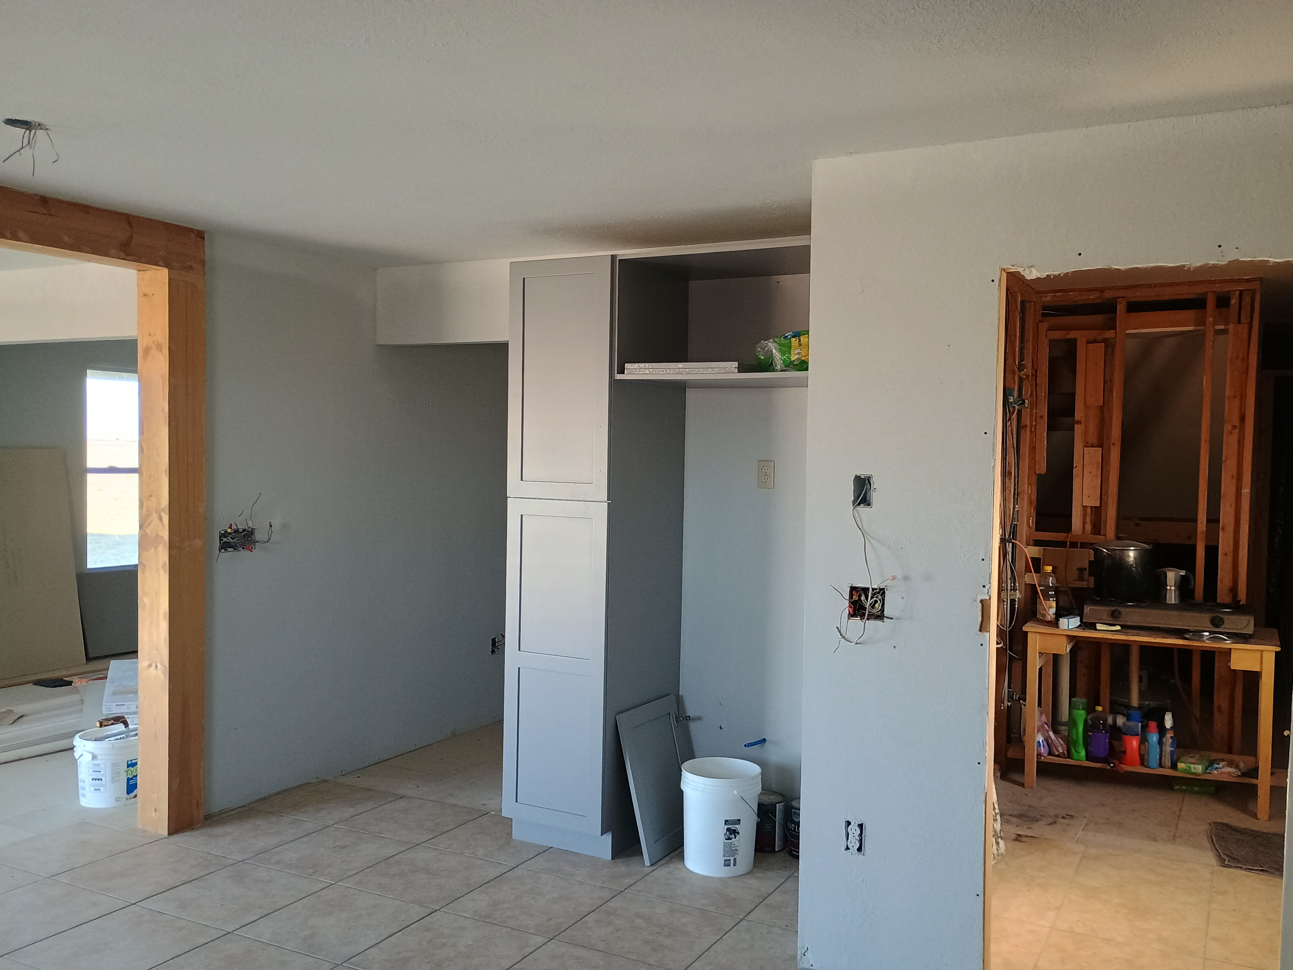
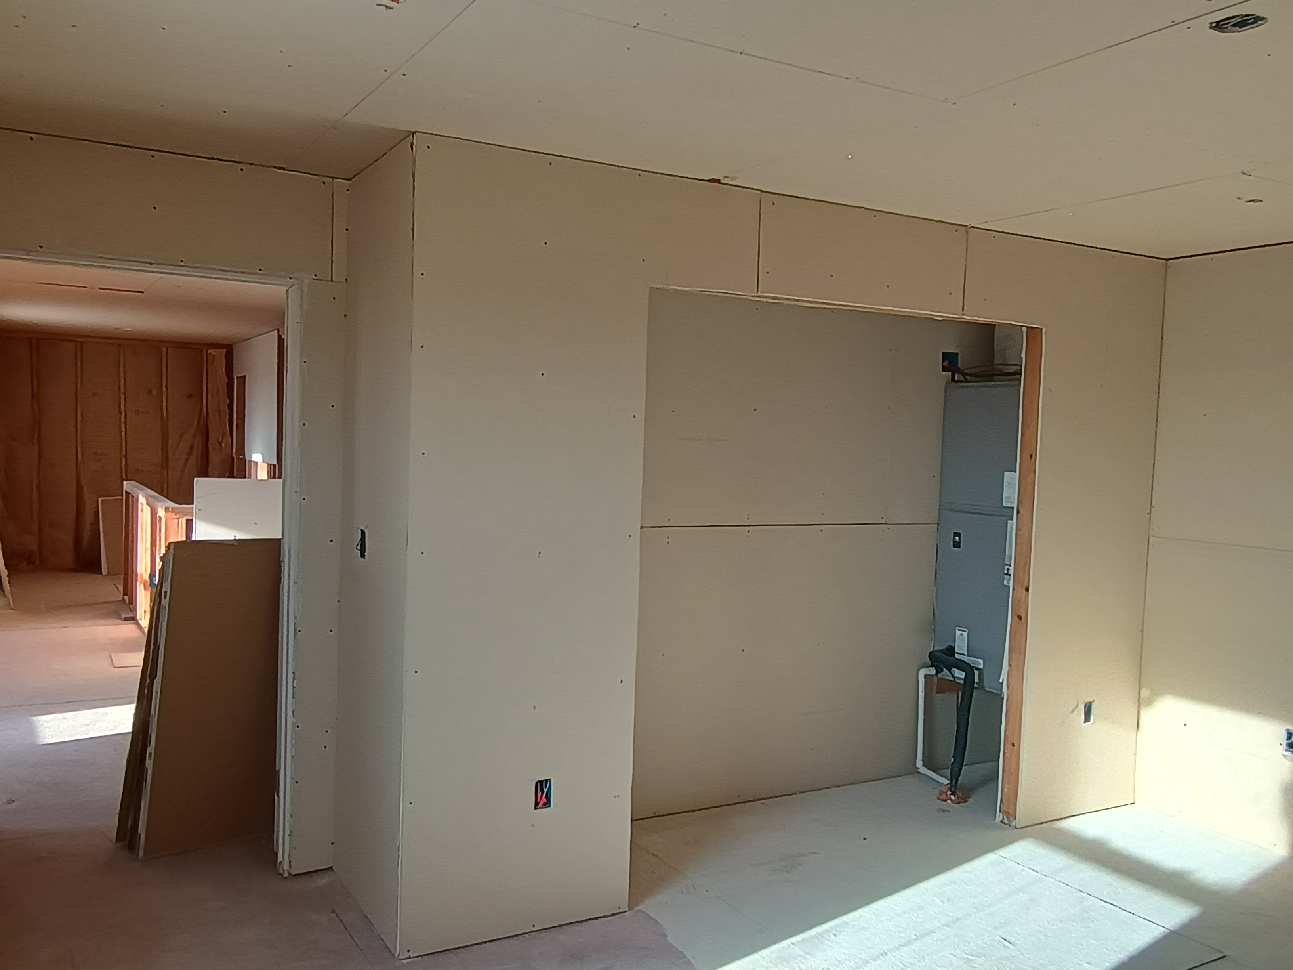
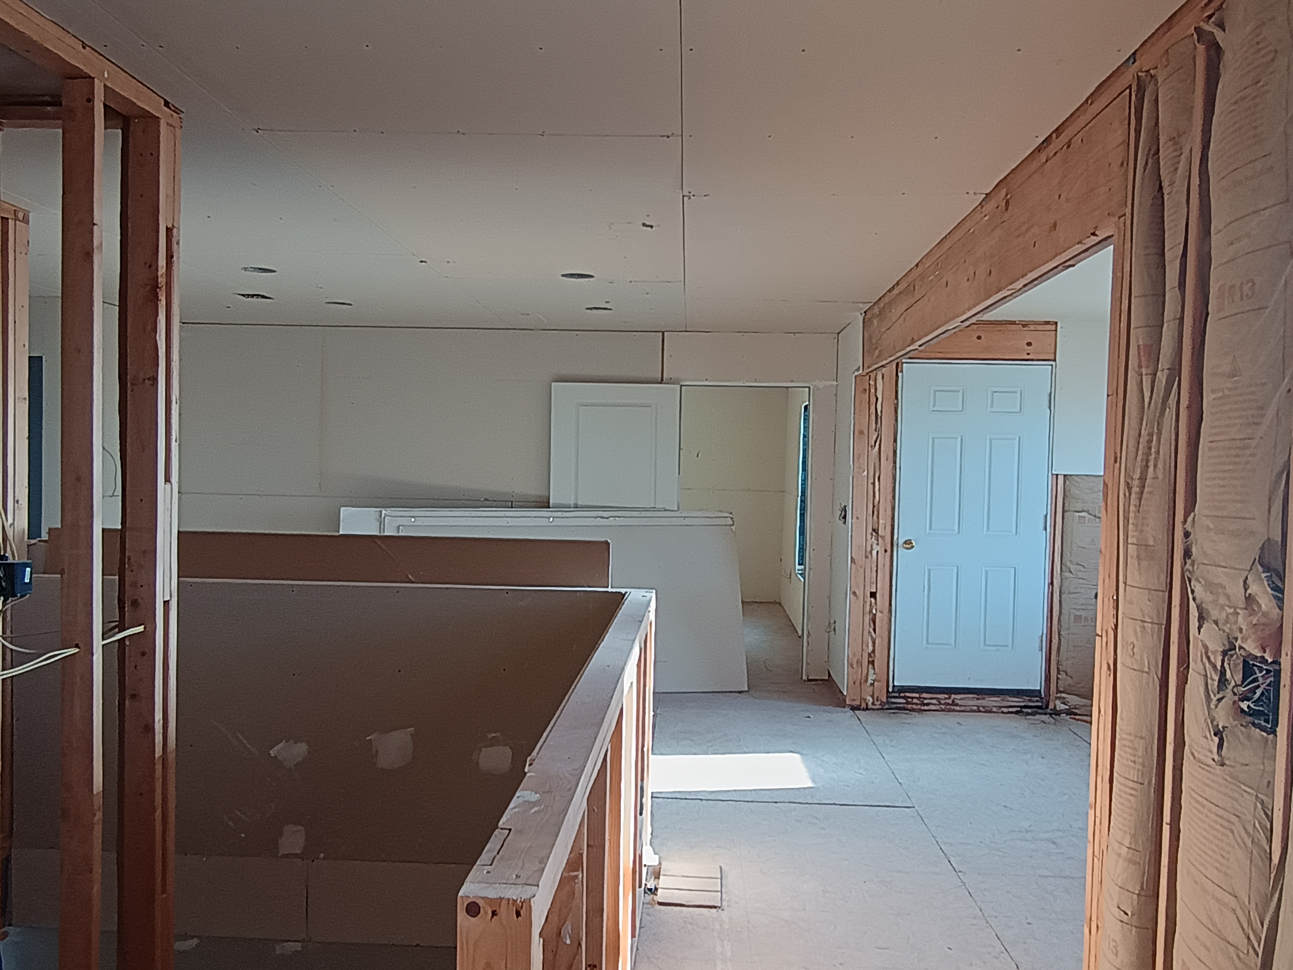
- Interior view looking through drywalled doorways into adjoining rooms.
- Interior view of kitchen wall with upper cabinets and counter workspace.
- Bright room featuring new tile flooring and exposed timber support posts.
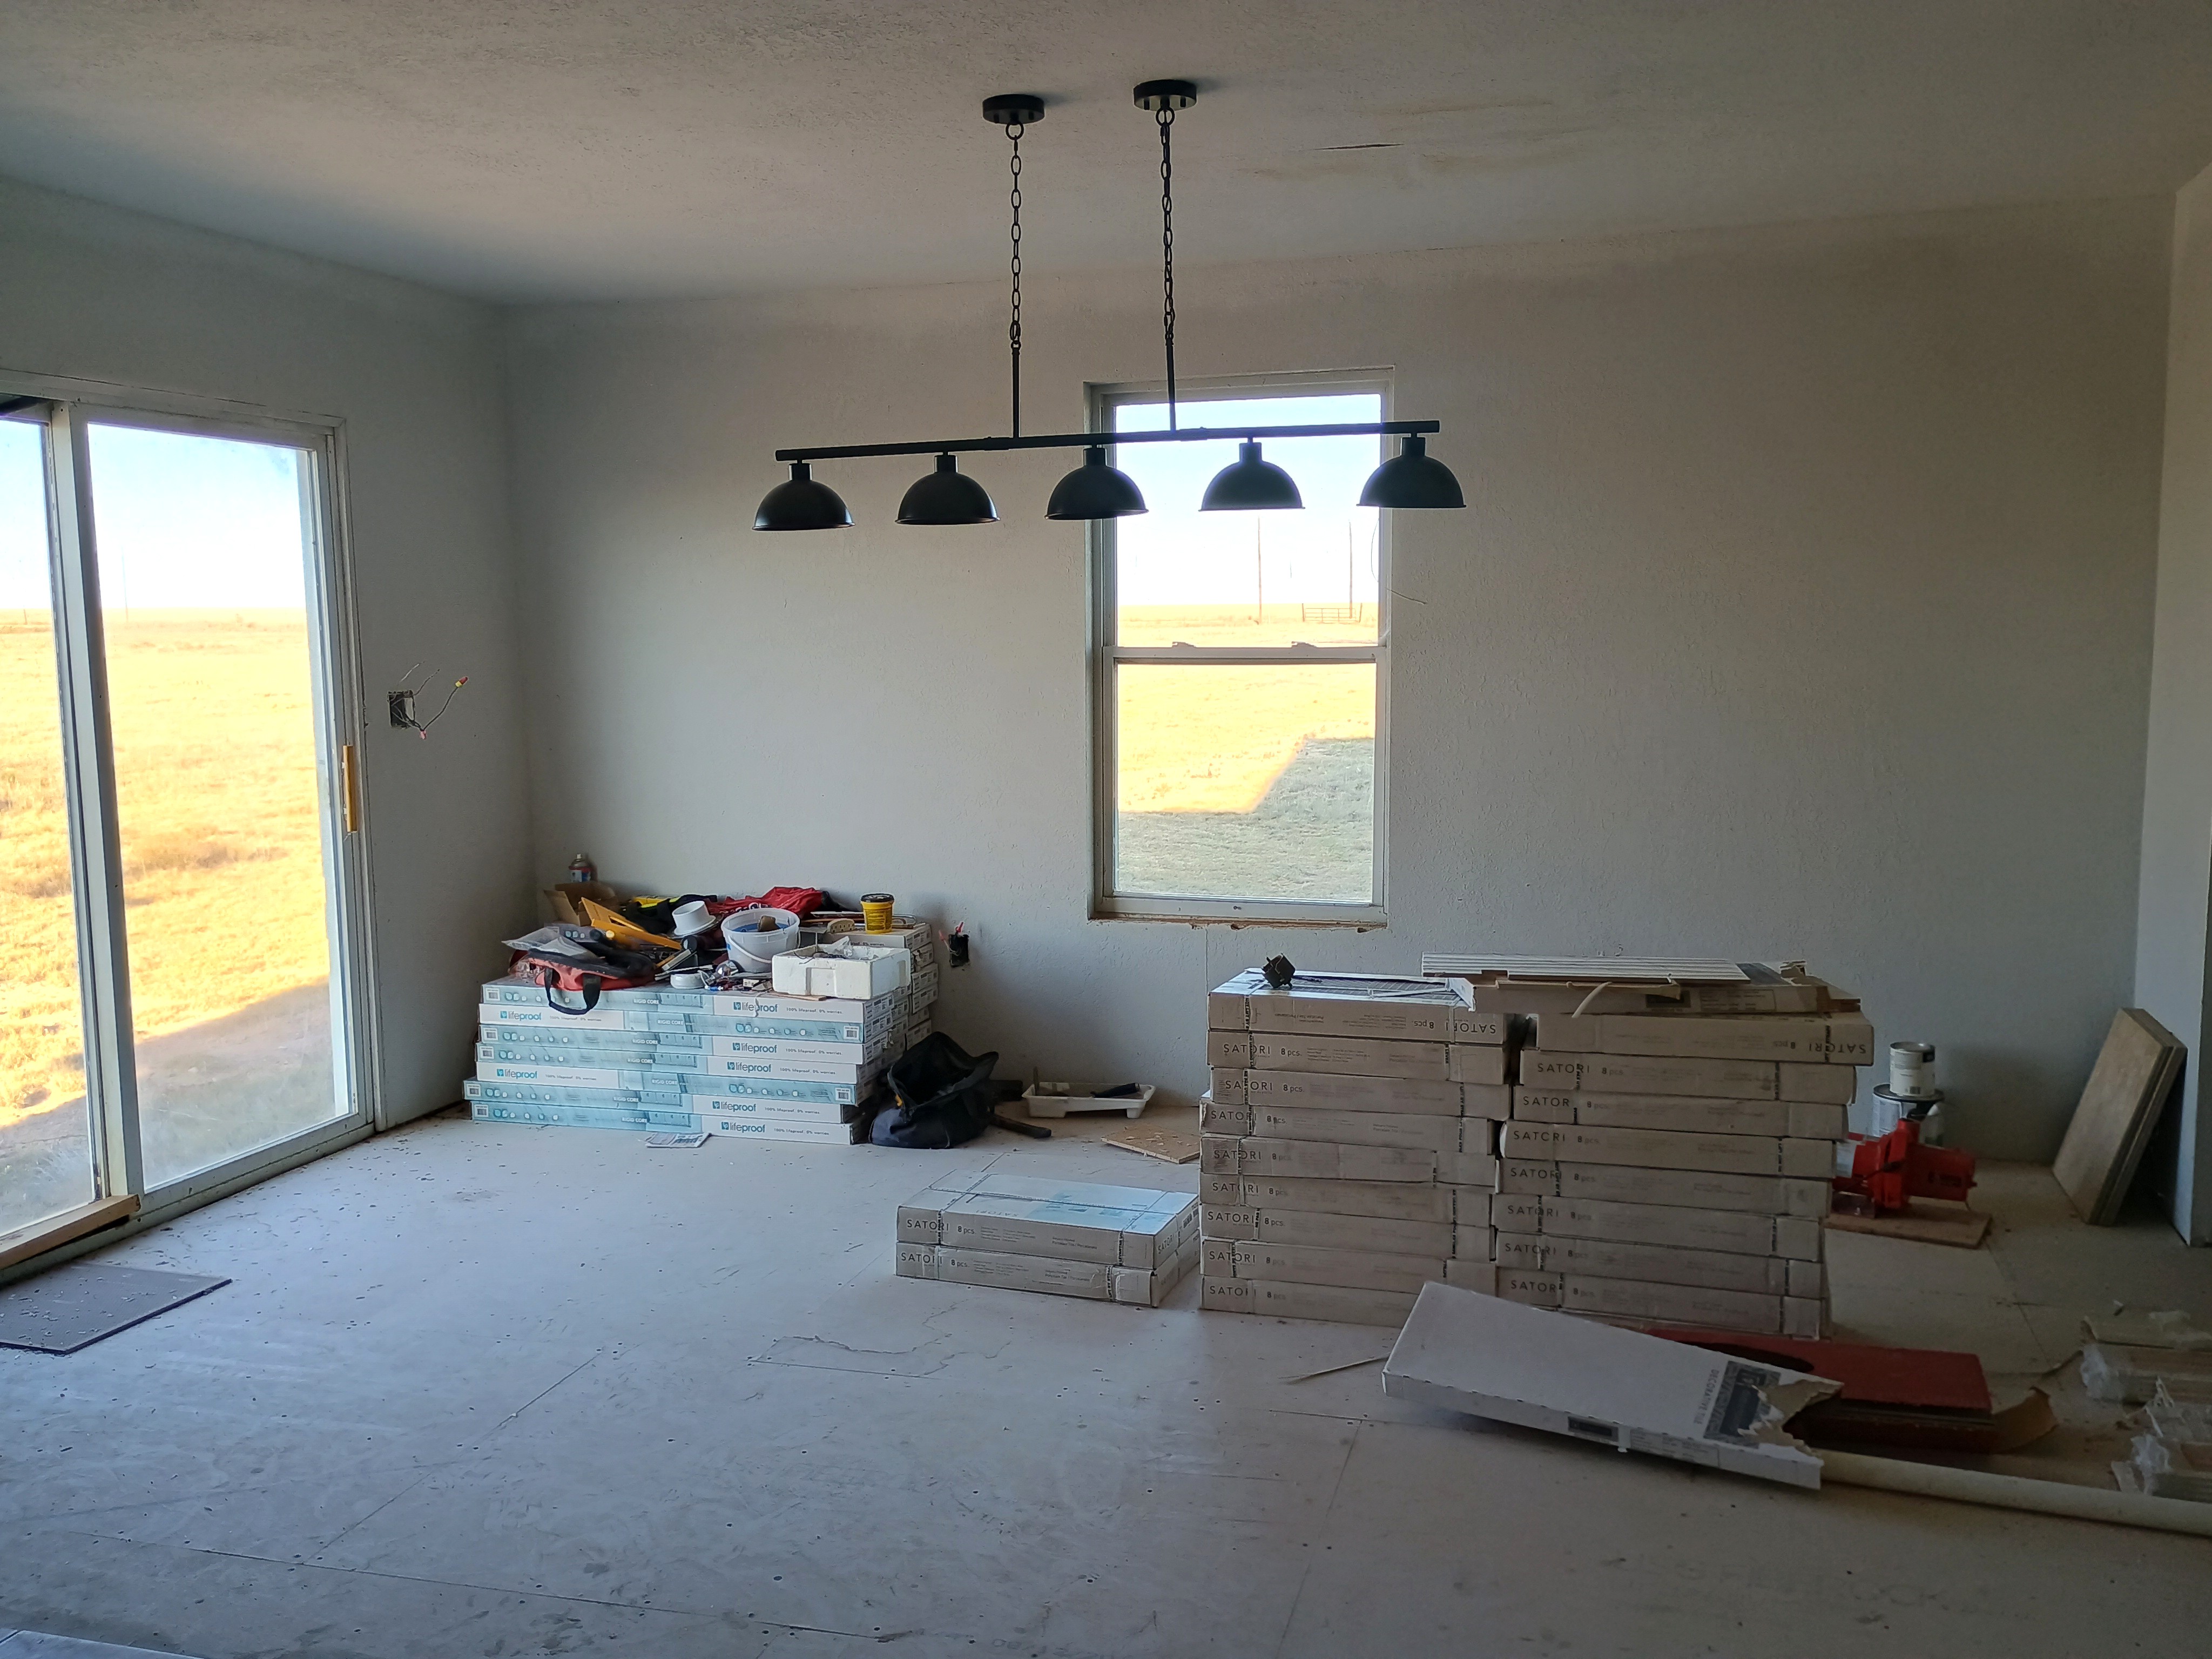
- Interior dinning room under construction with building materials, light fixture and sliding door.
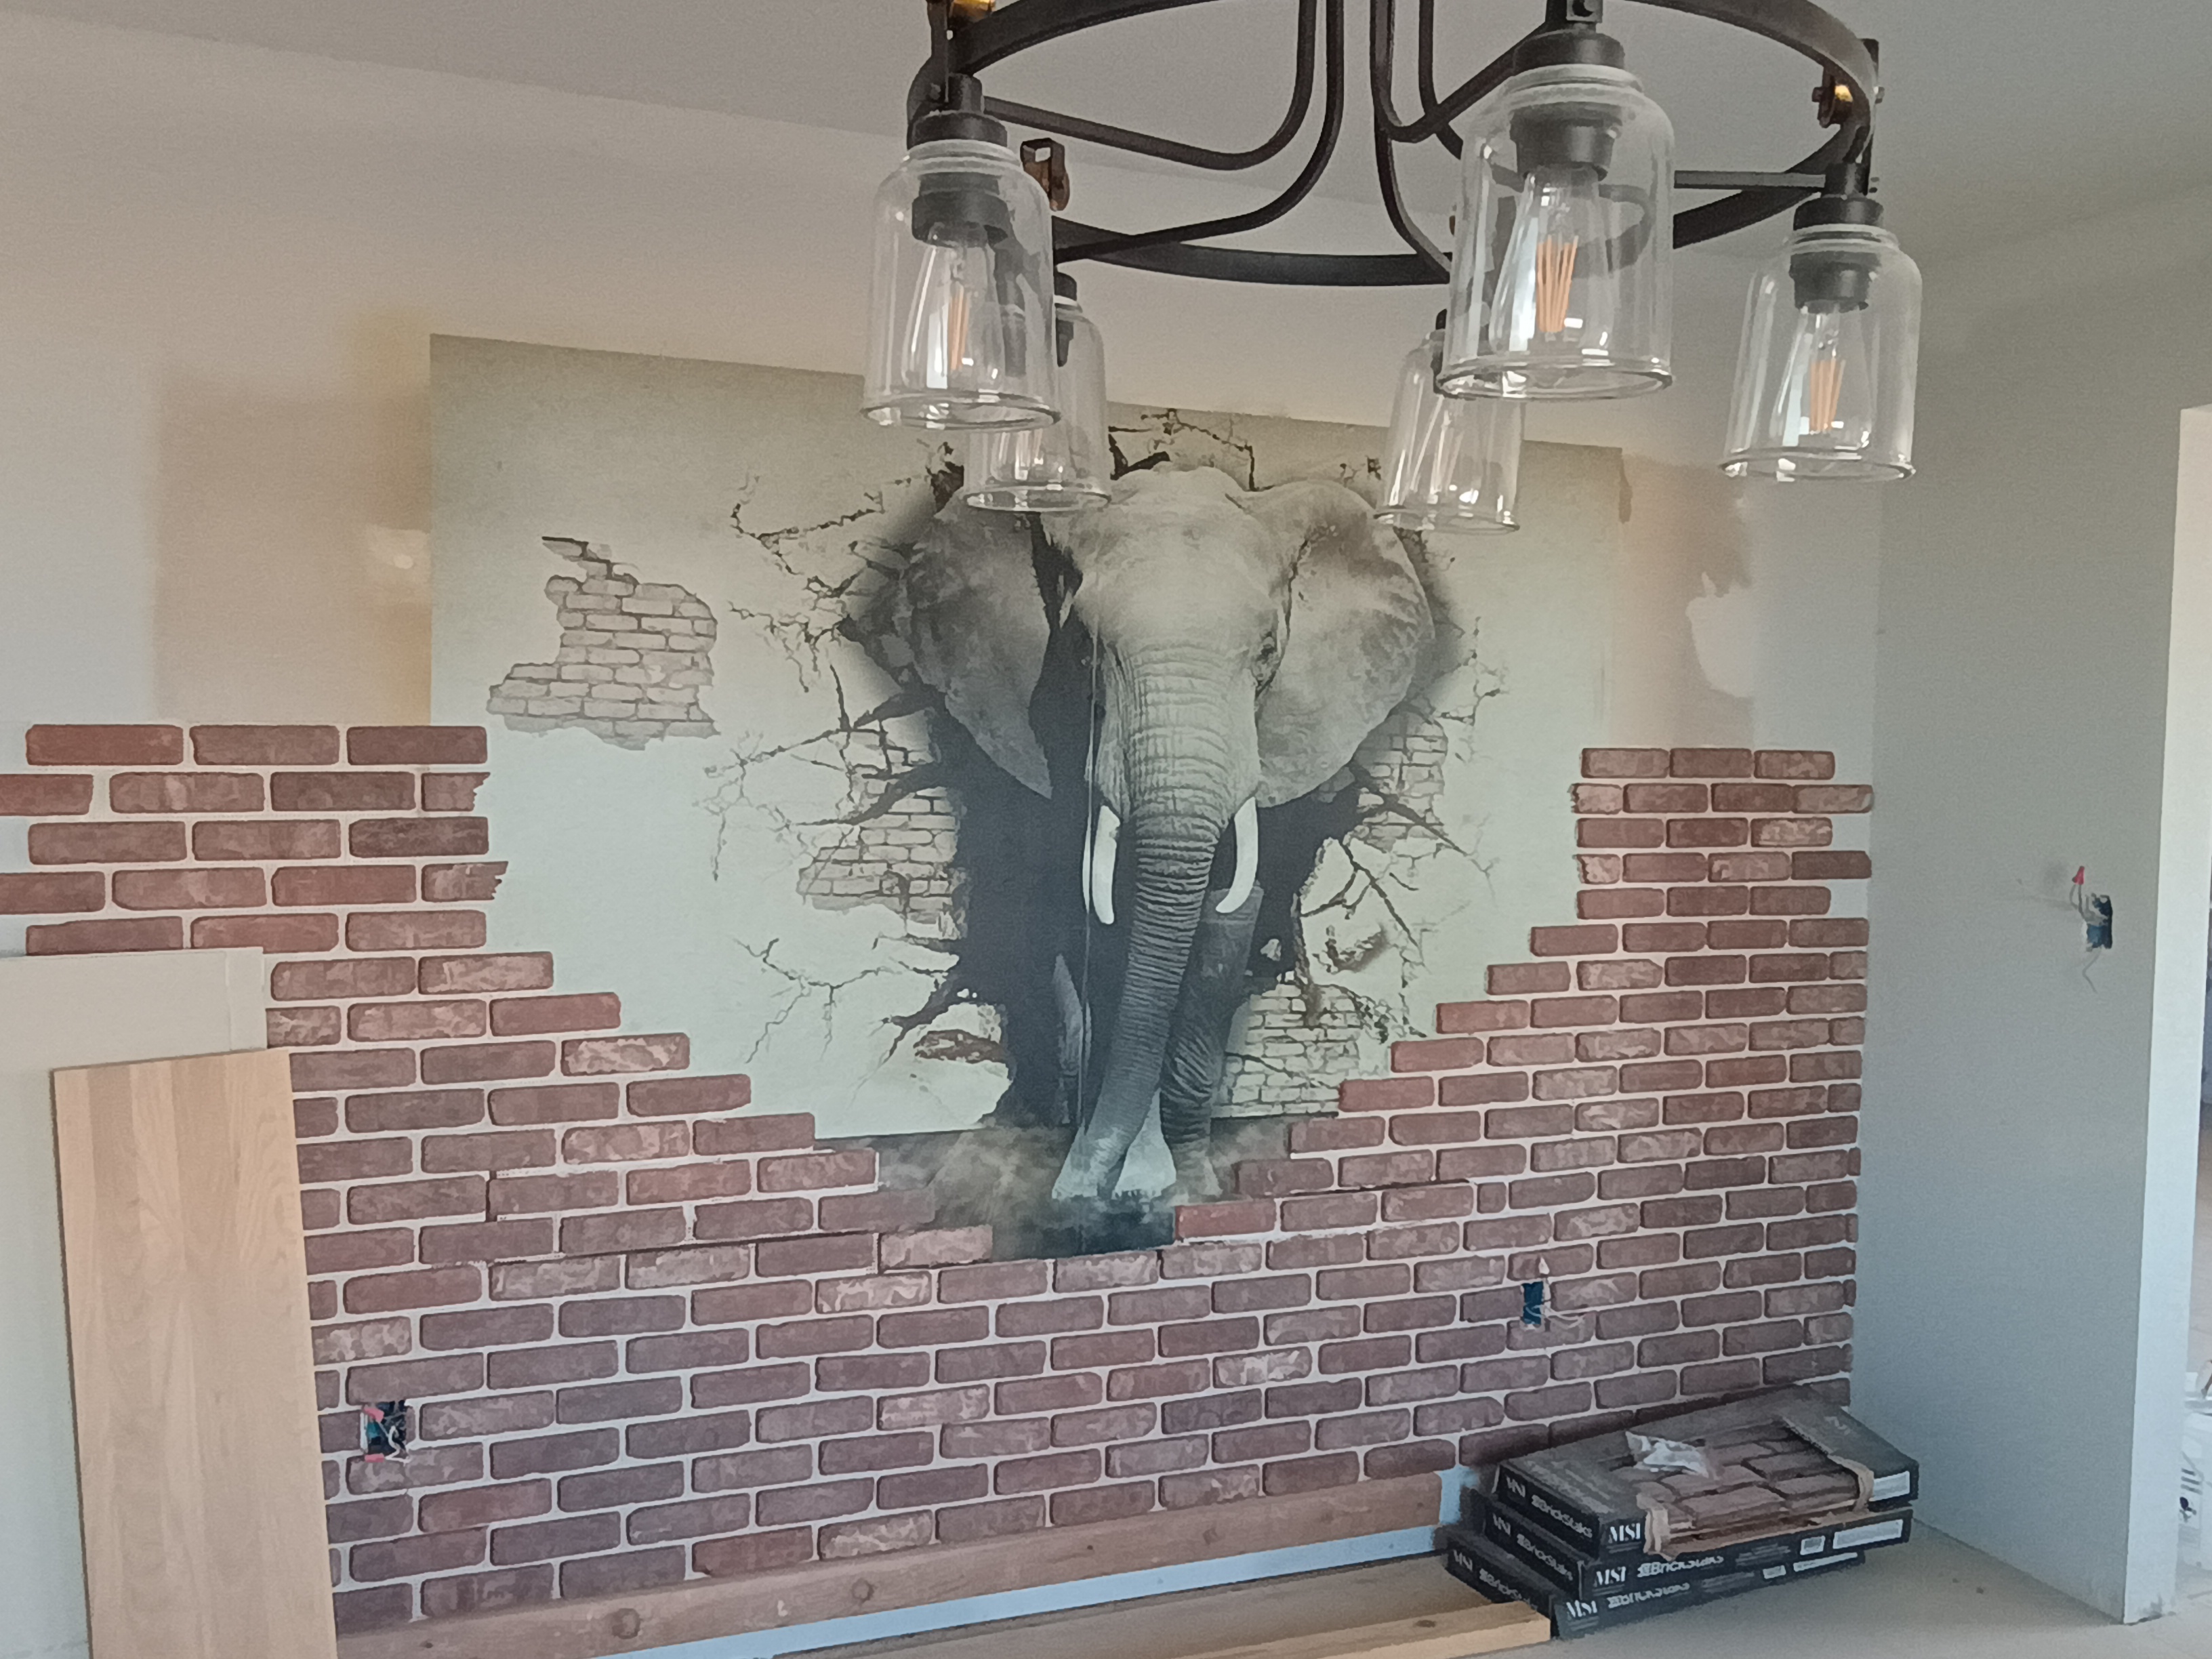
- Exposed red brick accent wall in an interior room featuring an arched niche and decorative painted, animal art.
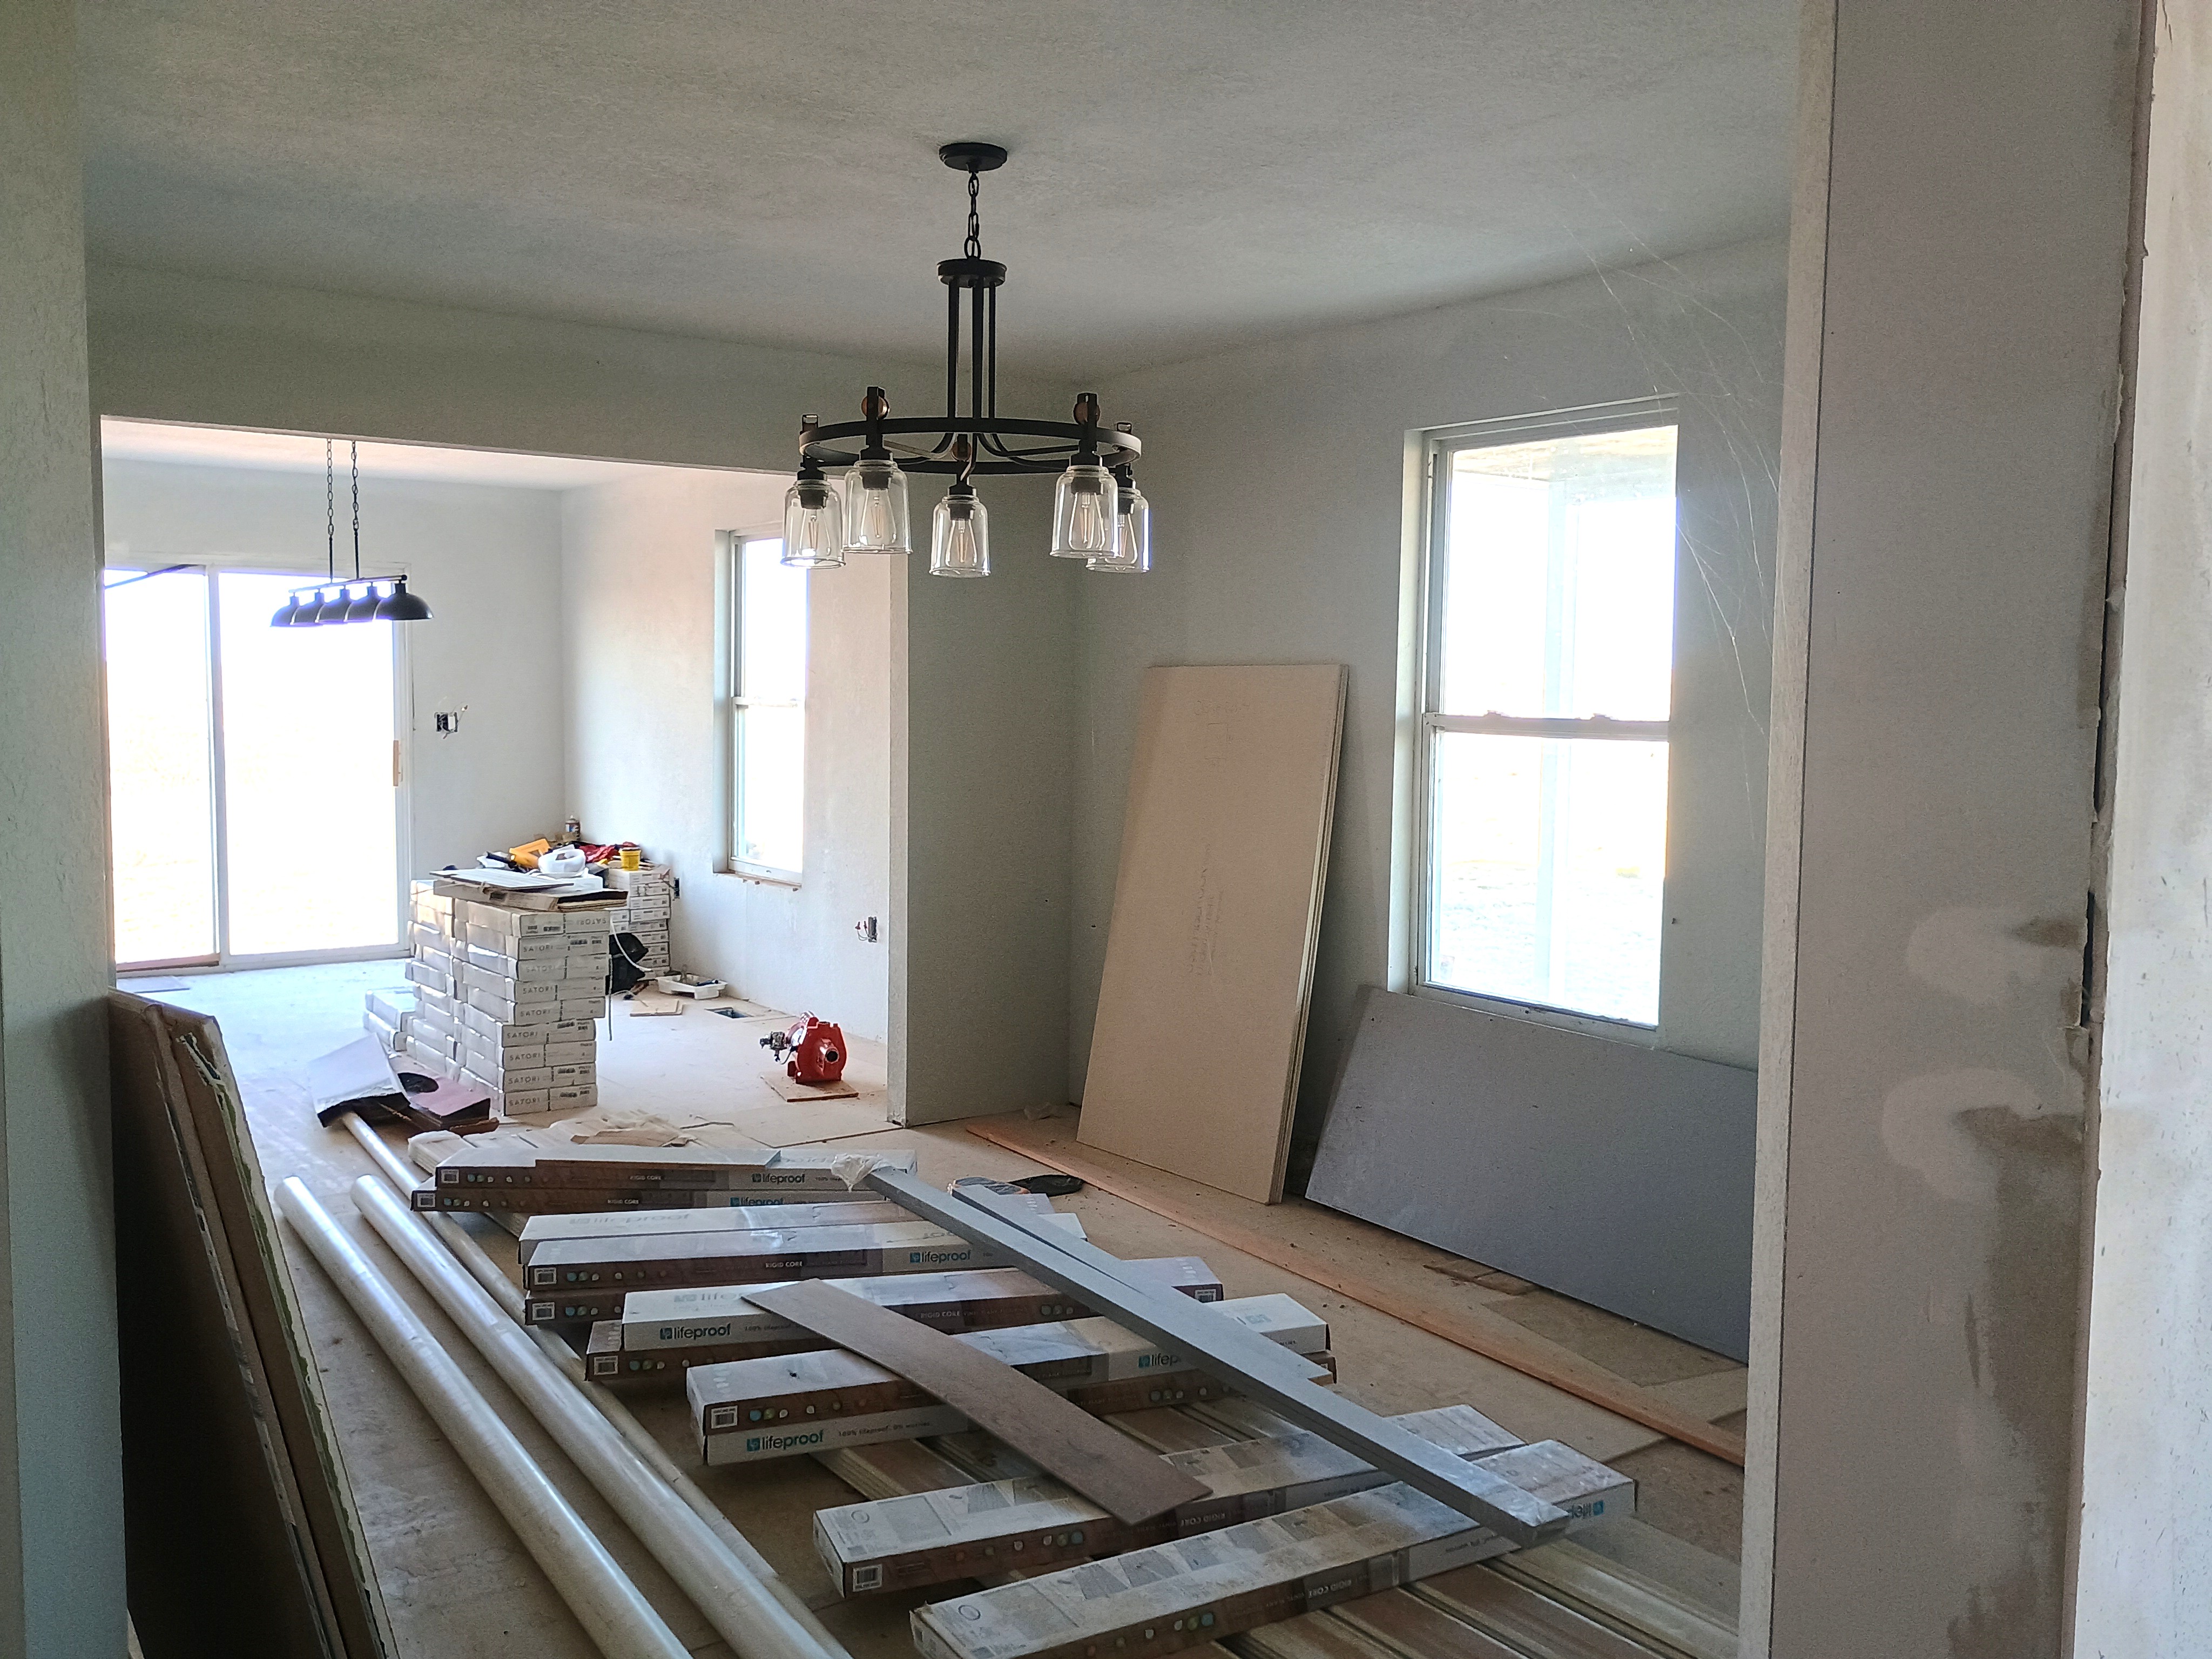
- Wide interior shot of an open dining room with chandelier lighting and window views during renovation.

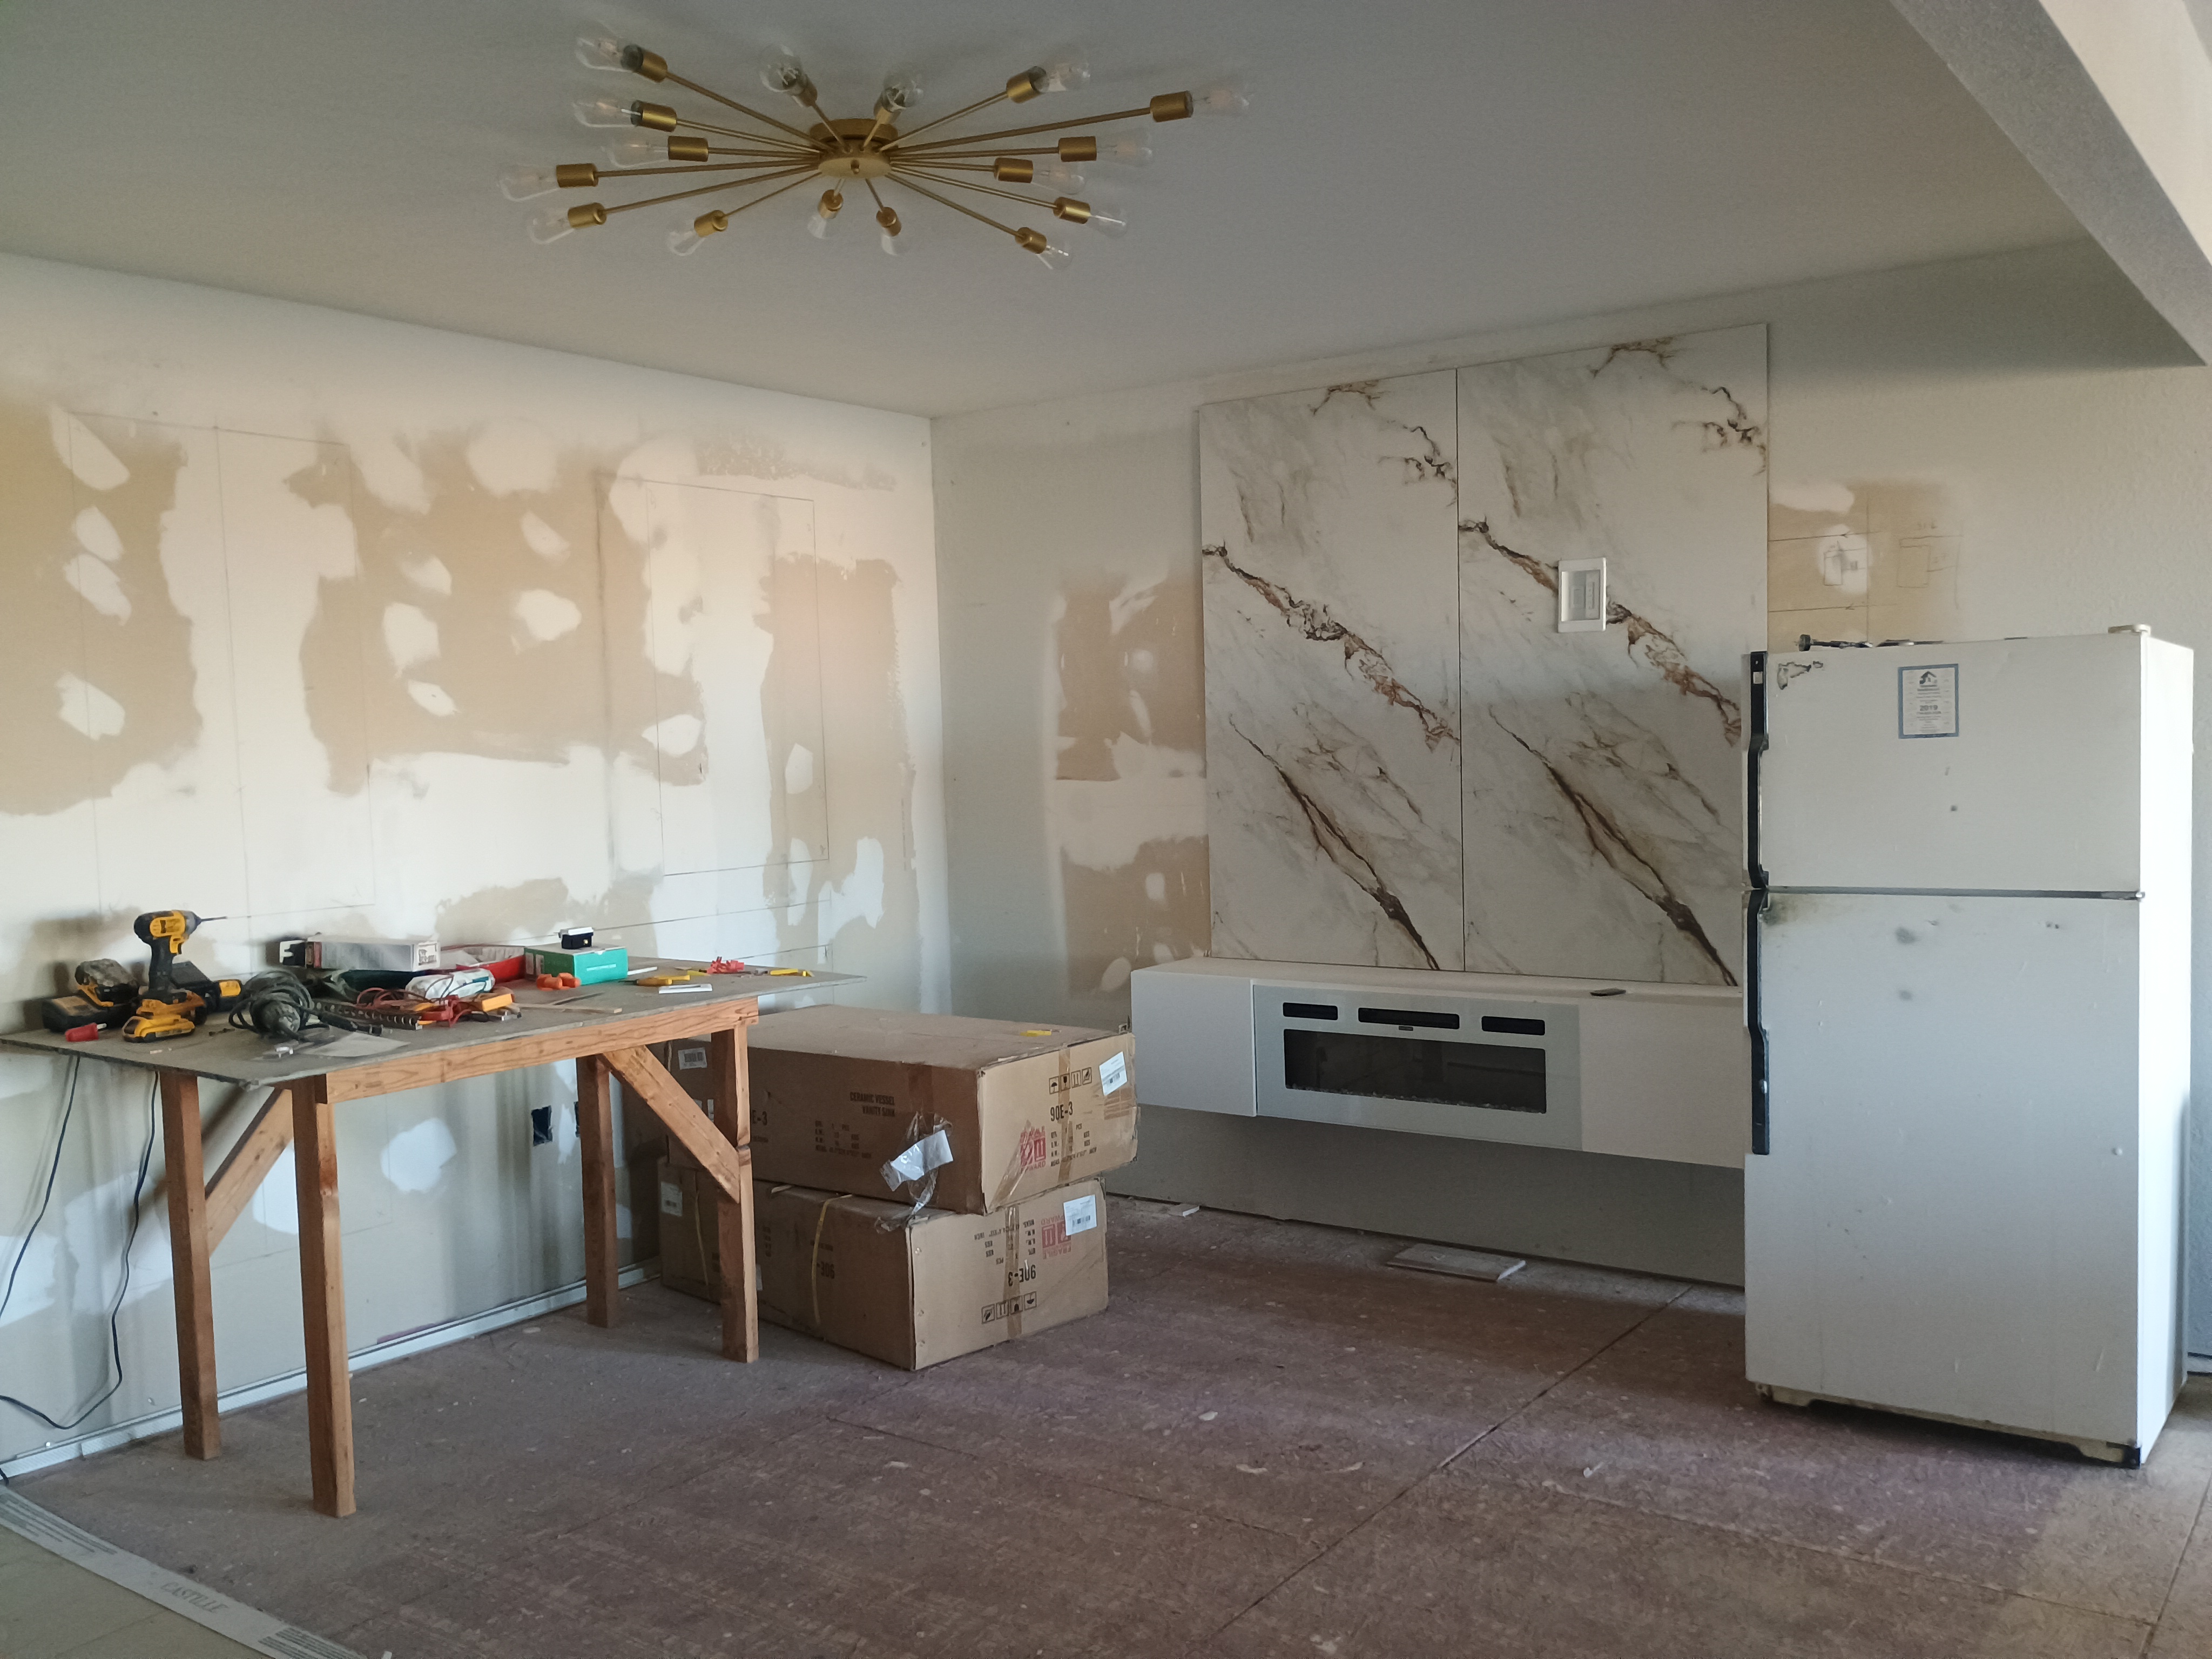
- Living room interior highlighting a stone-surround fireplace and gold tone ceiling lighting.
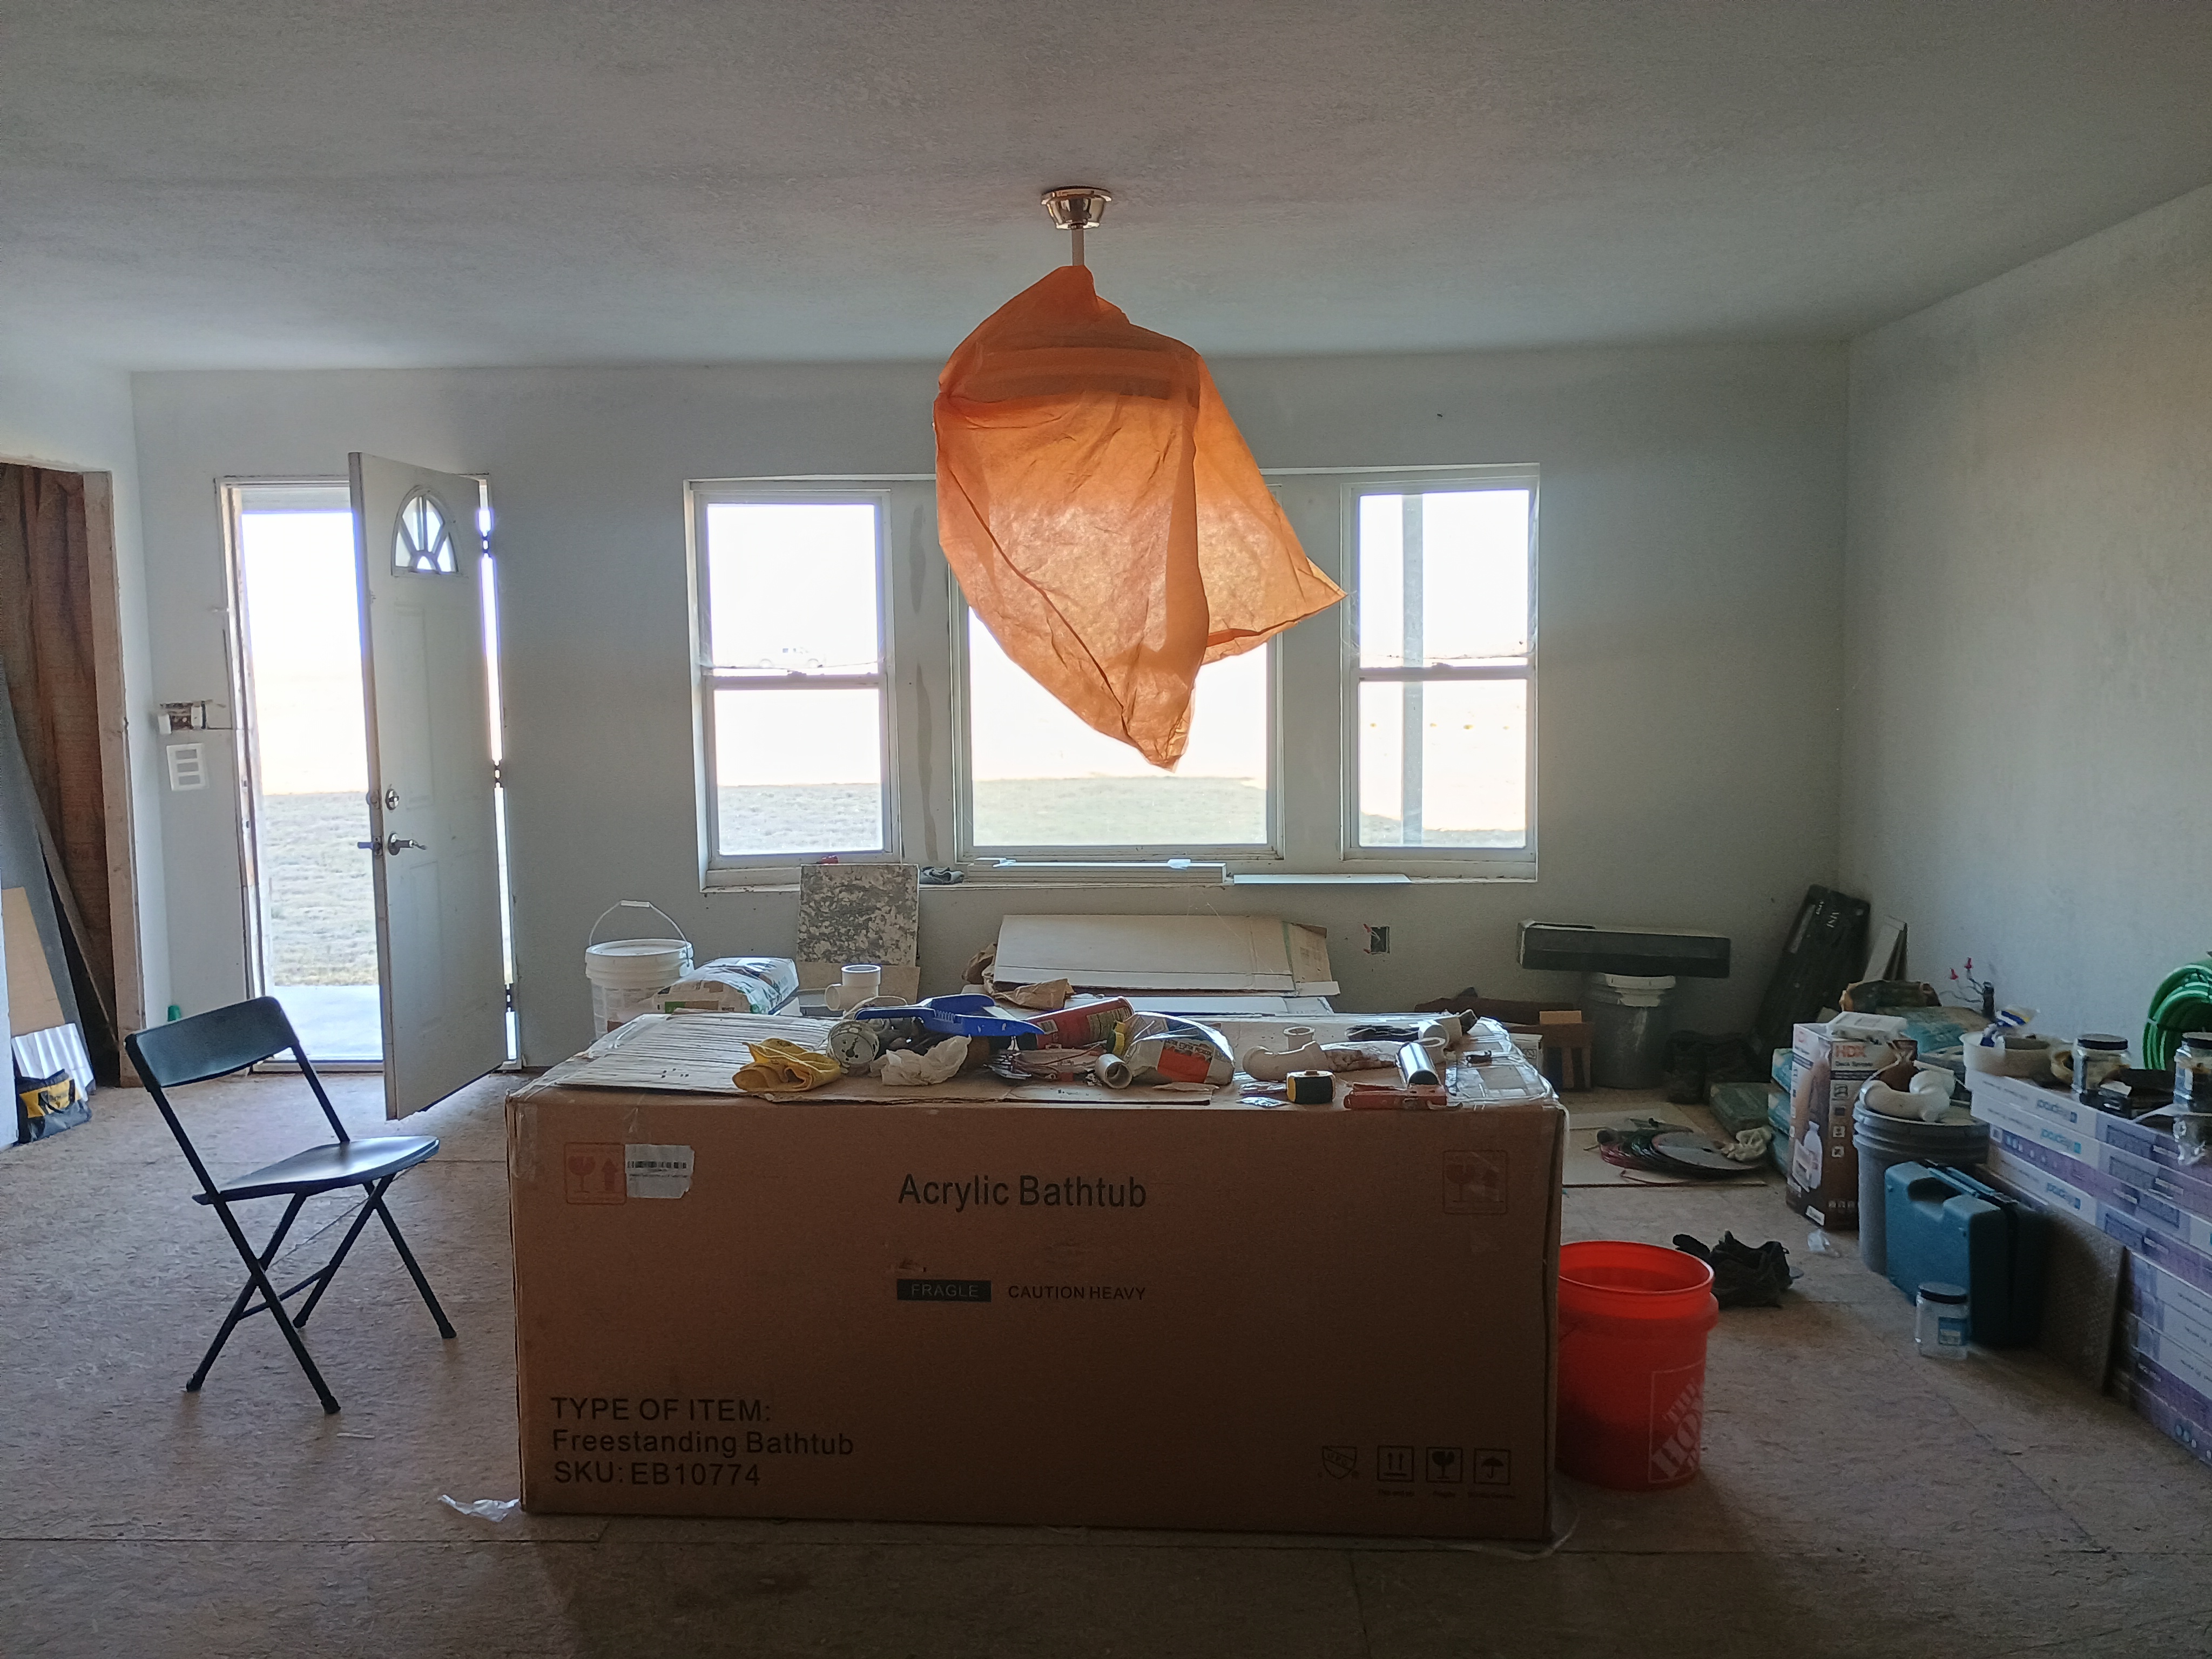
- Open concept room with large window, entry door and construction materials. Light fixture covered with orange protectant.

- Looking down a bright residential hallway with modern lighting.

- Walk-in shower with modern details and frameless door design.
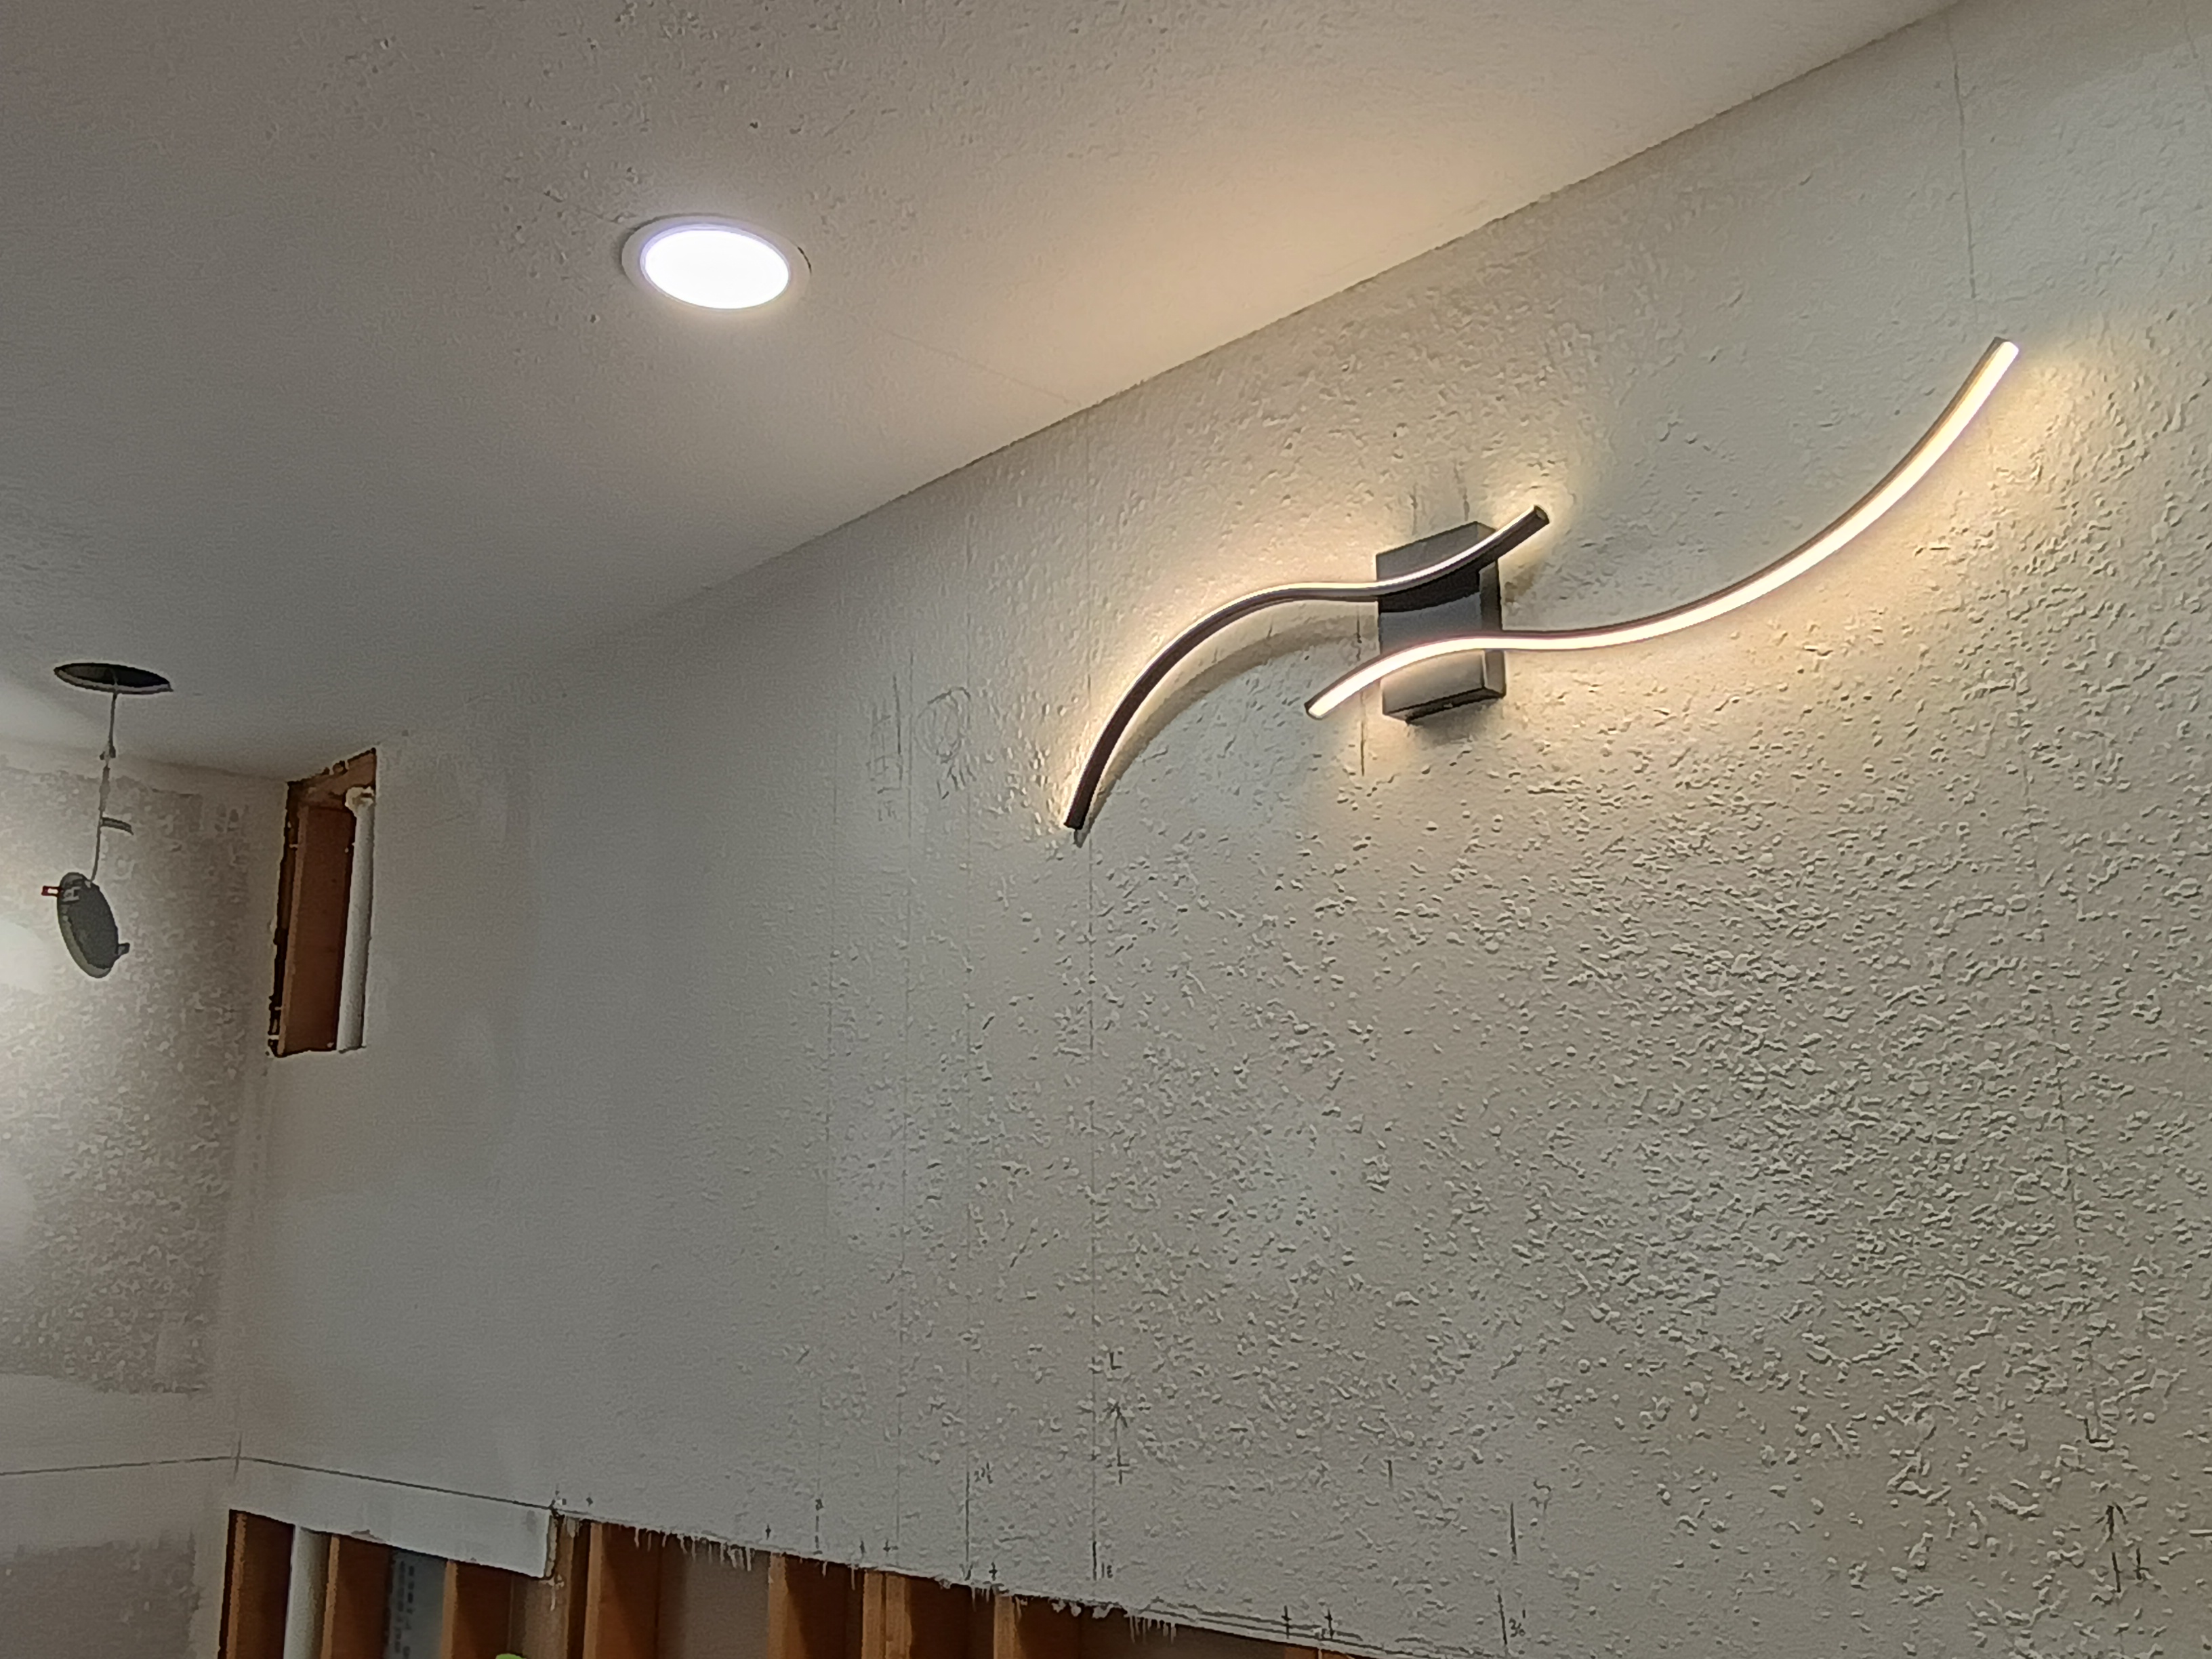
- Modern interior wall detail featuring stylish curved light fixtures and soft ambient lighting.

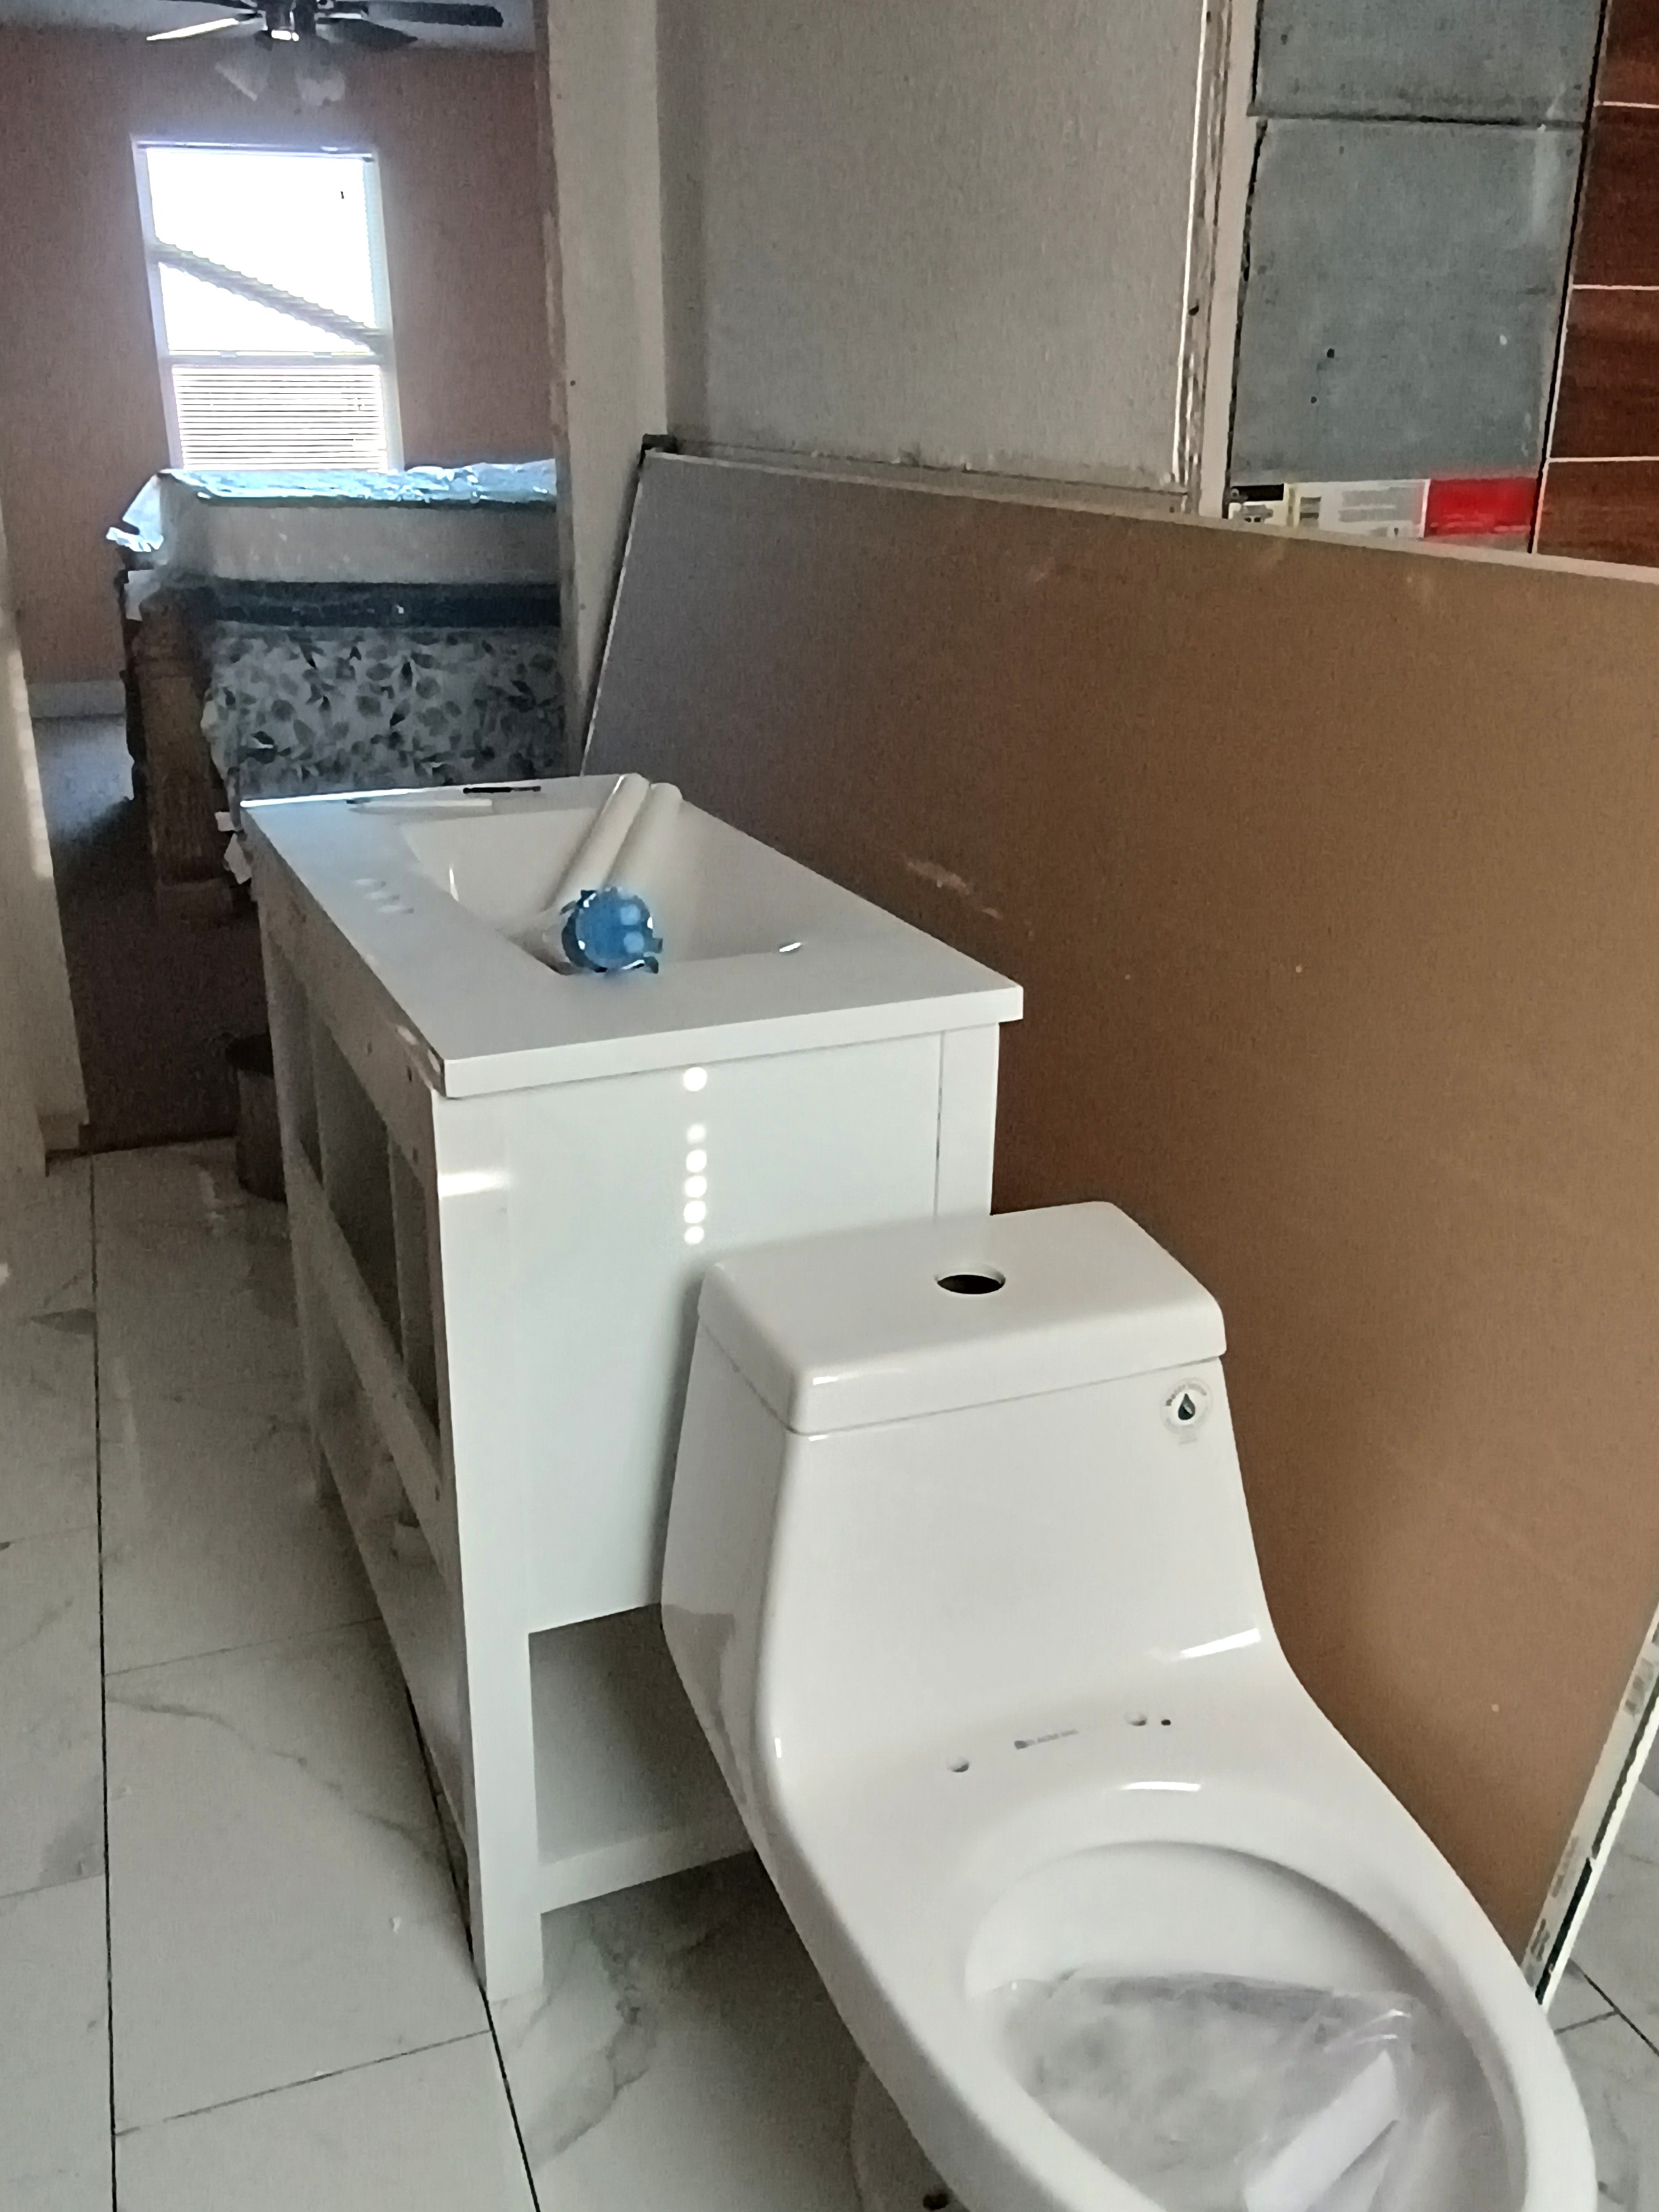
- Bathroom under construction showing bathroom sink, walls and a window.

- Exposed wood staircase structure leading to the upper level of a two-story ranch home.
- Wide open living space featuring a stone fireplace surround and recessed lighting.
- Perspective shot down a smooth drywalled interior hallway with recessed lights.
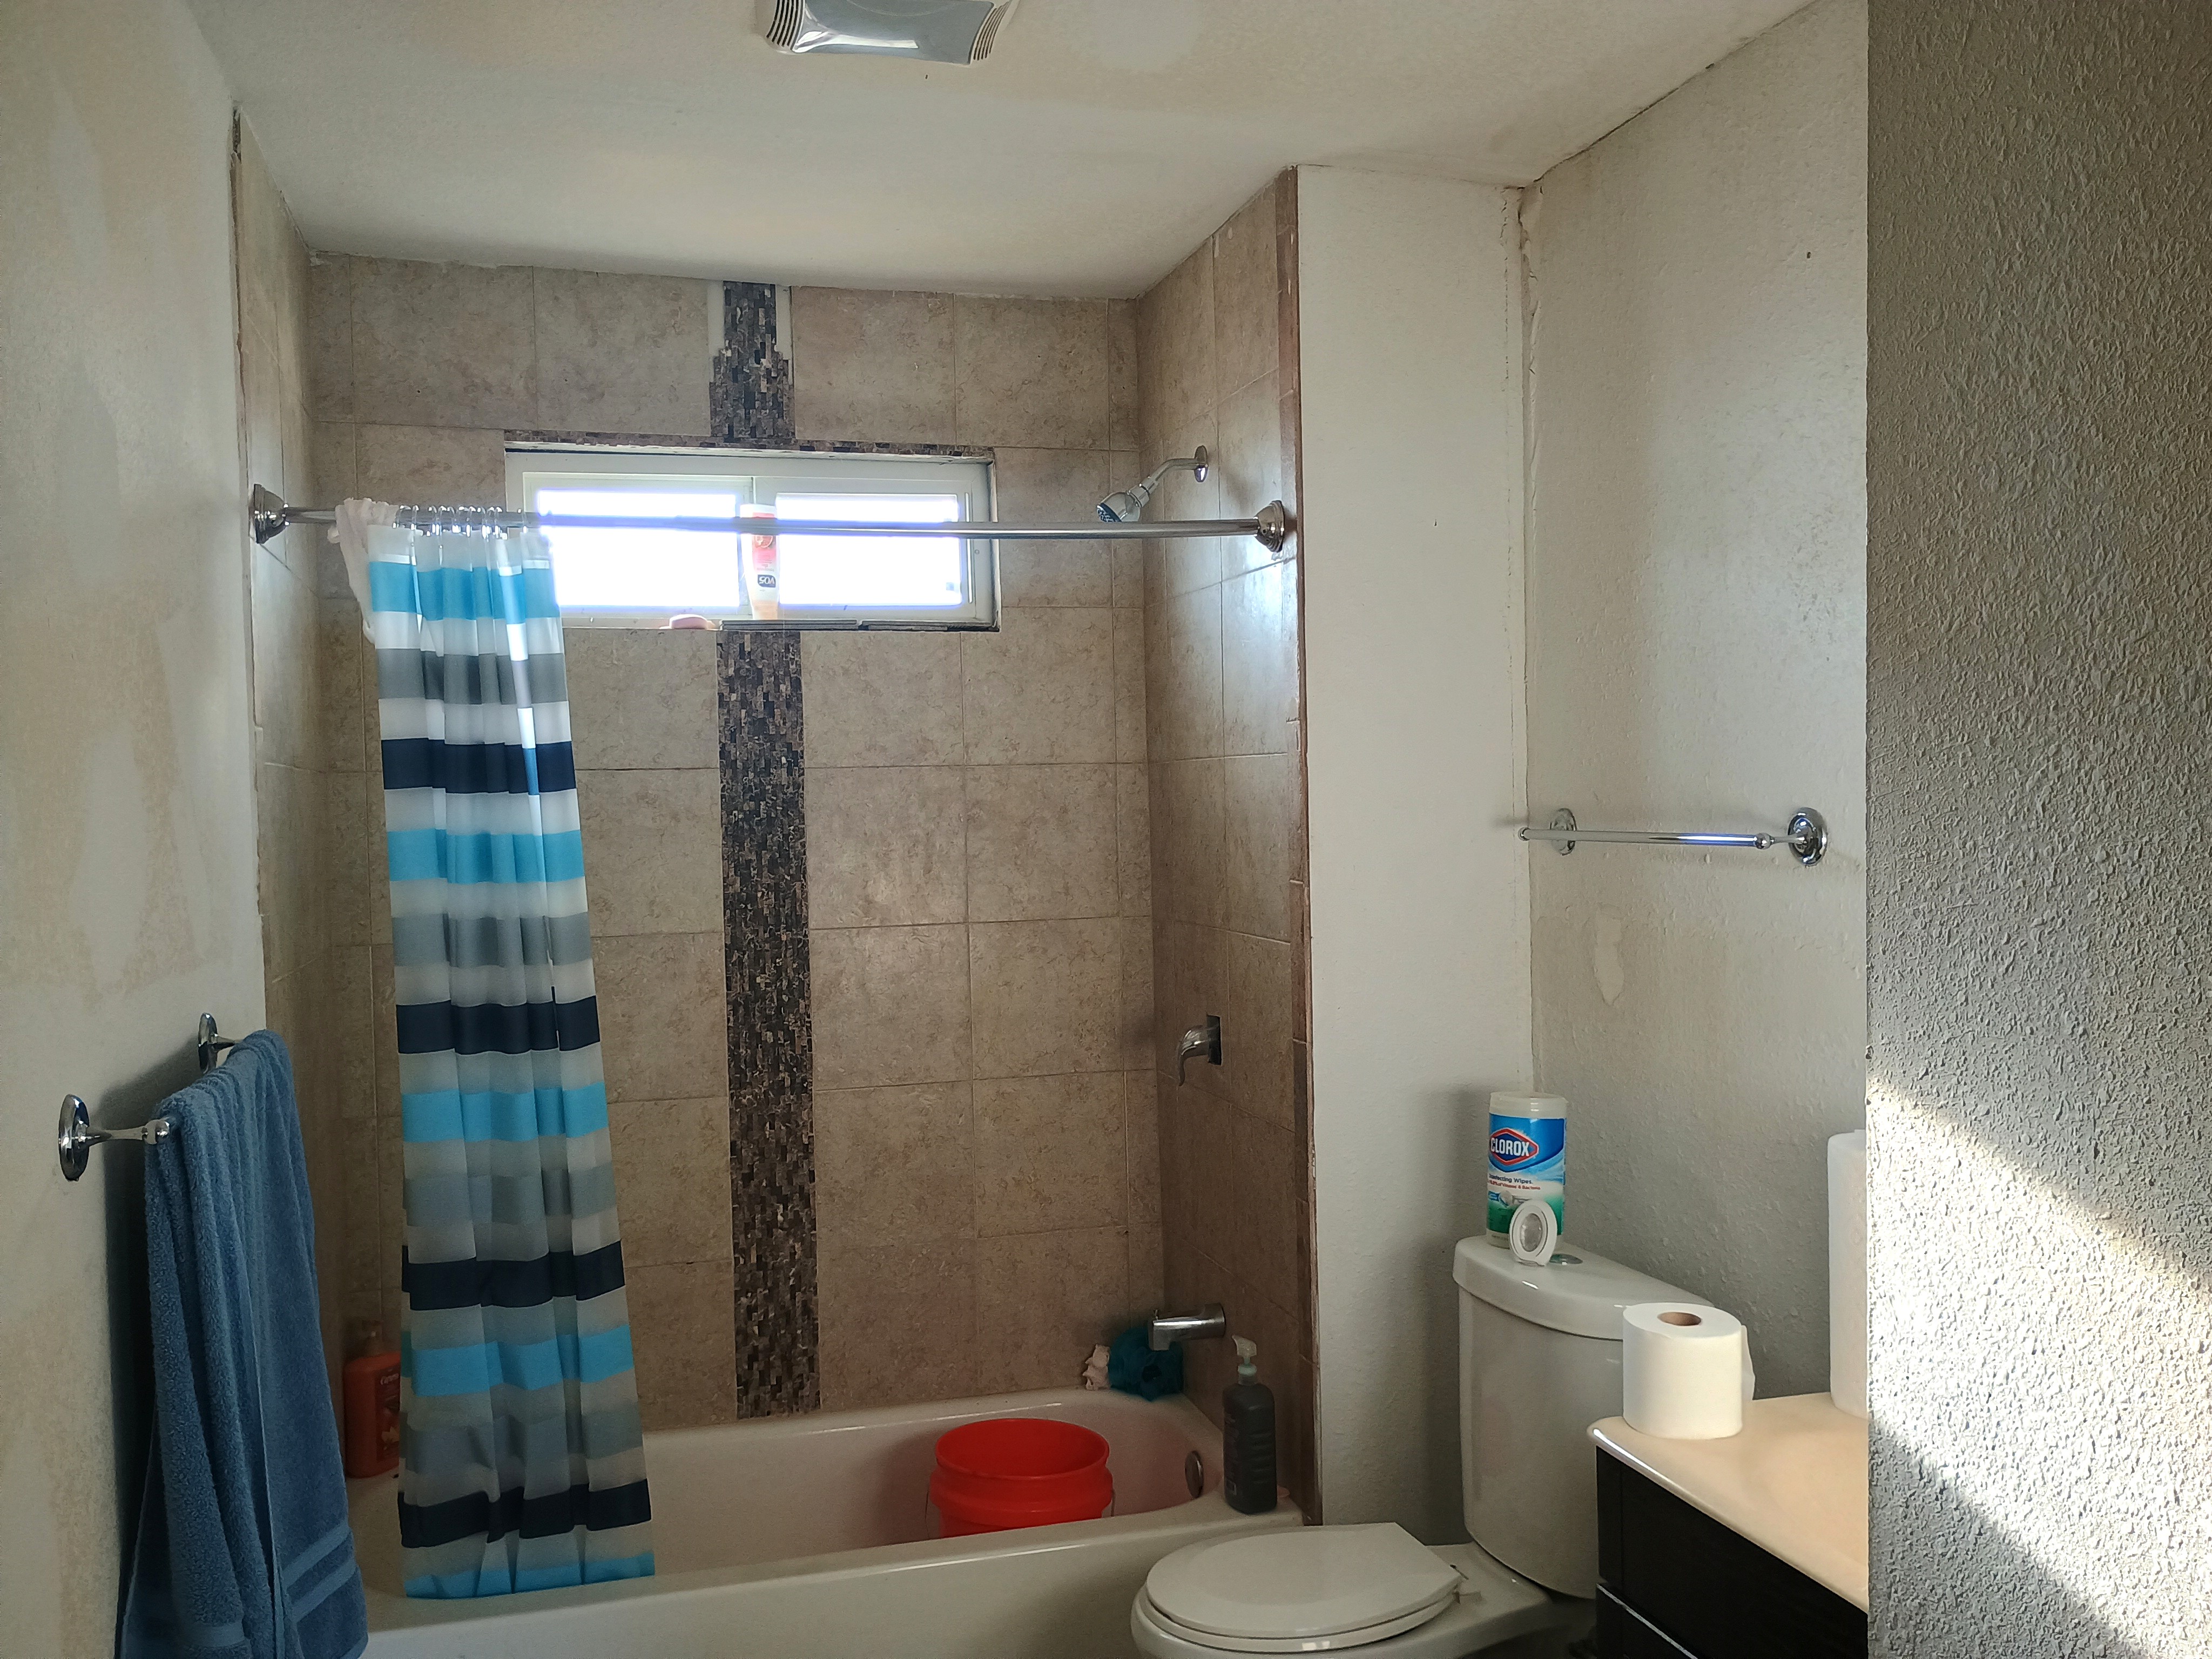
- Bathroom vanity area featuring modern light fixtures tiled wall and shower tub
- Residential Bathroom White Fixtures
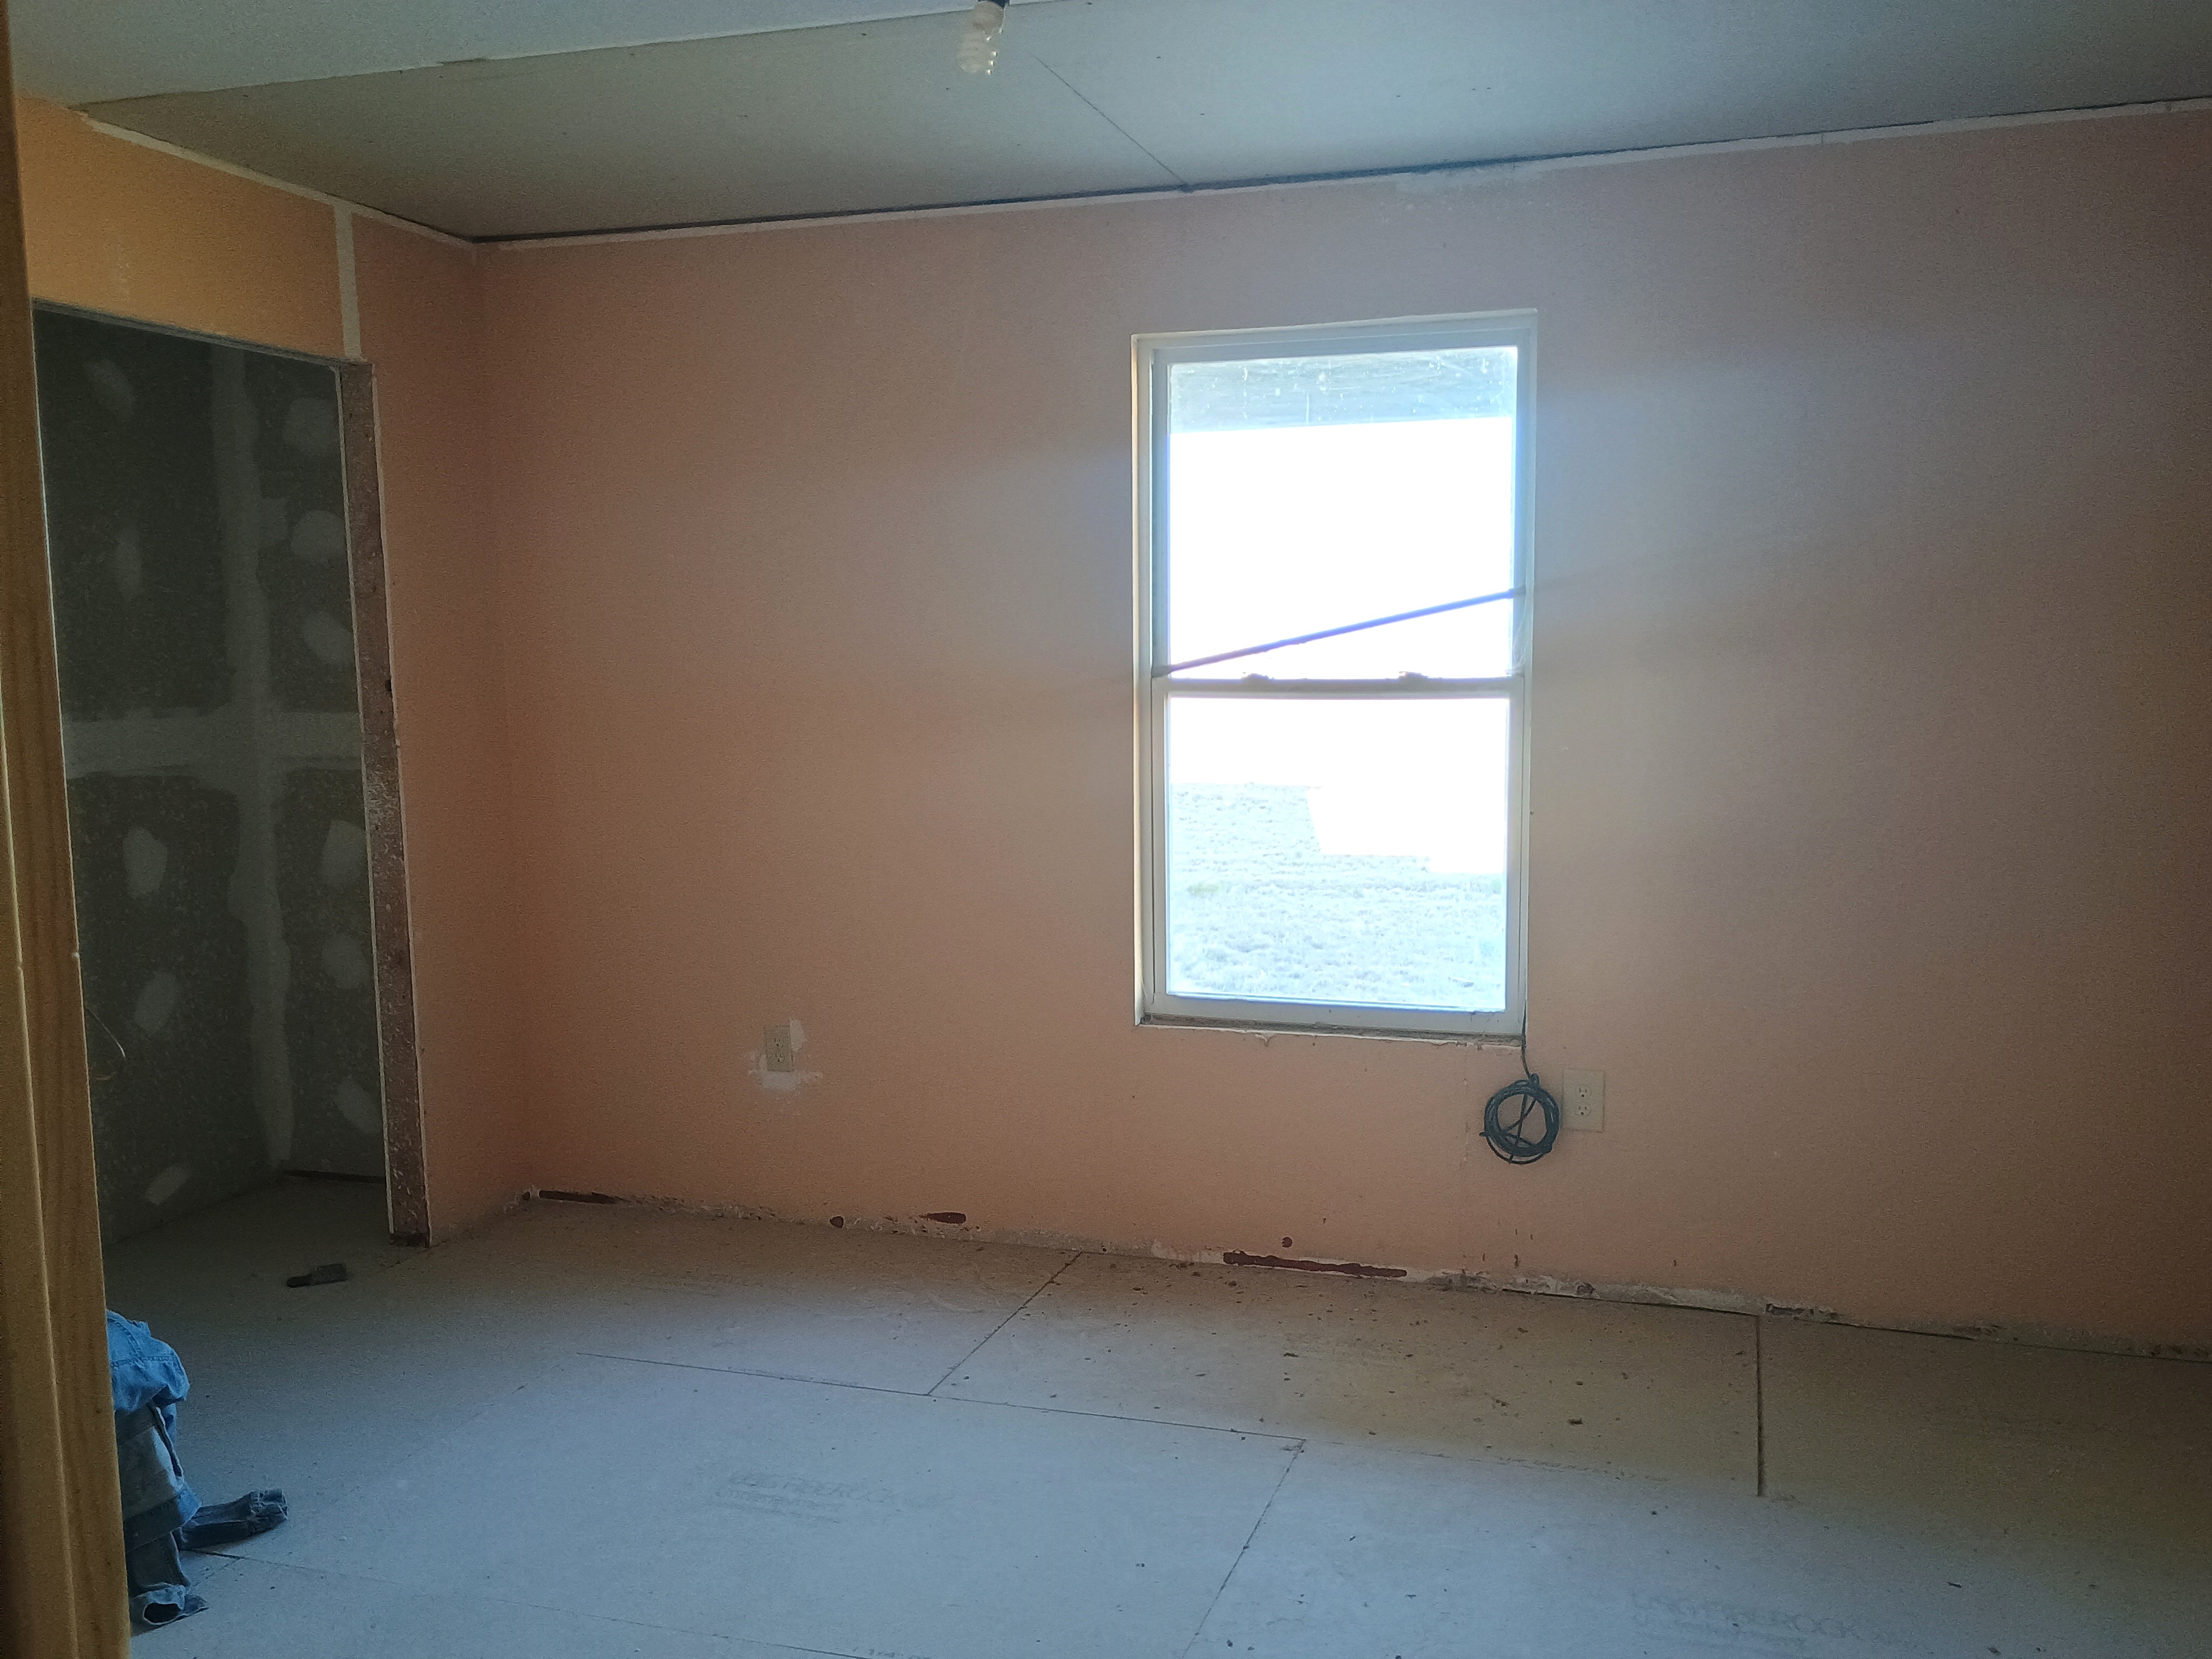
- Bedroom interior with a single window letting in natural light and closet space

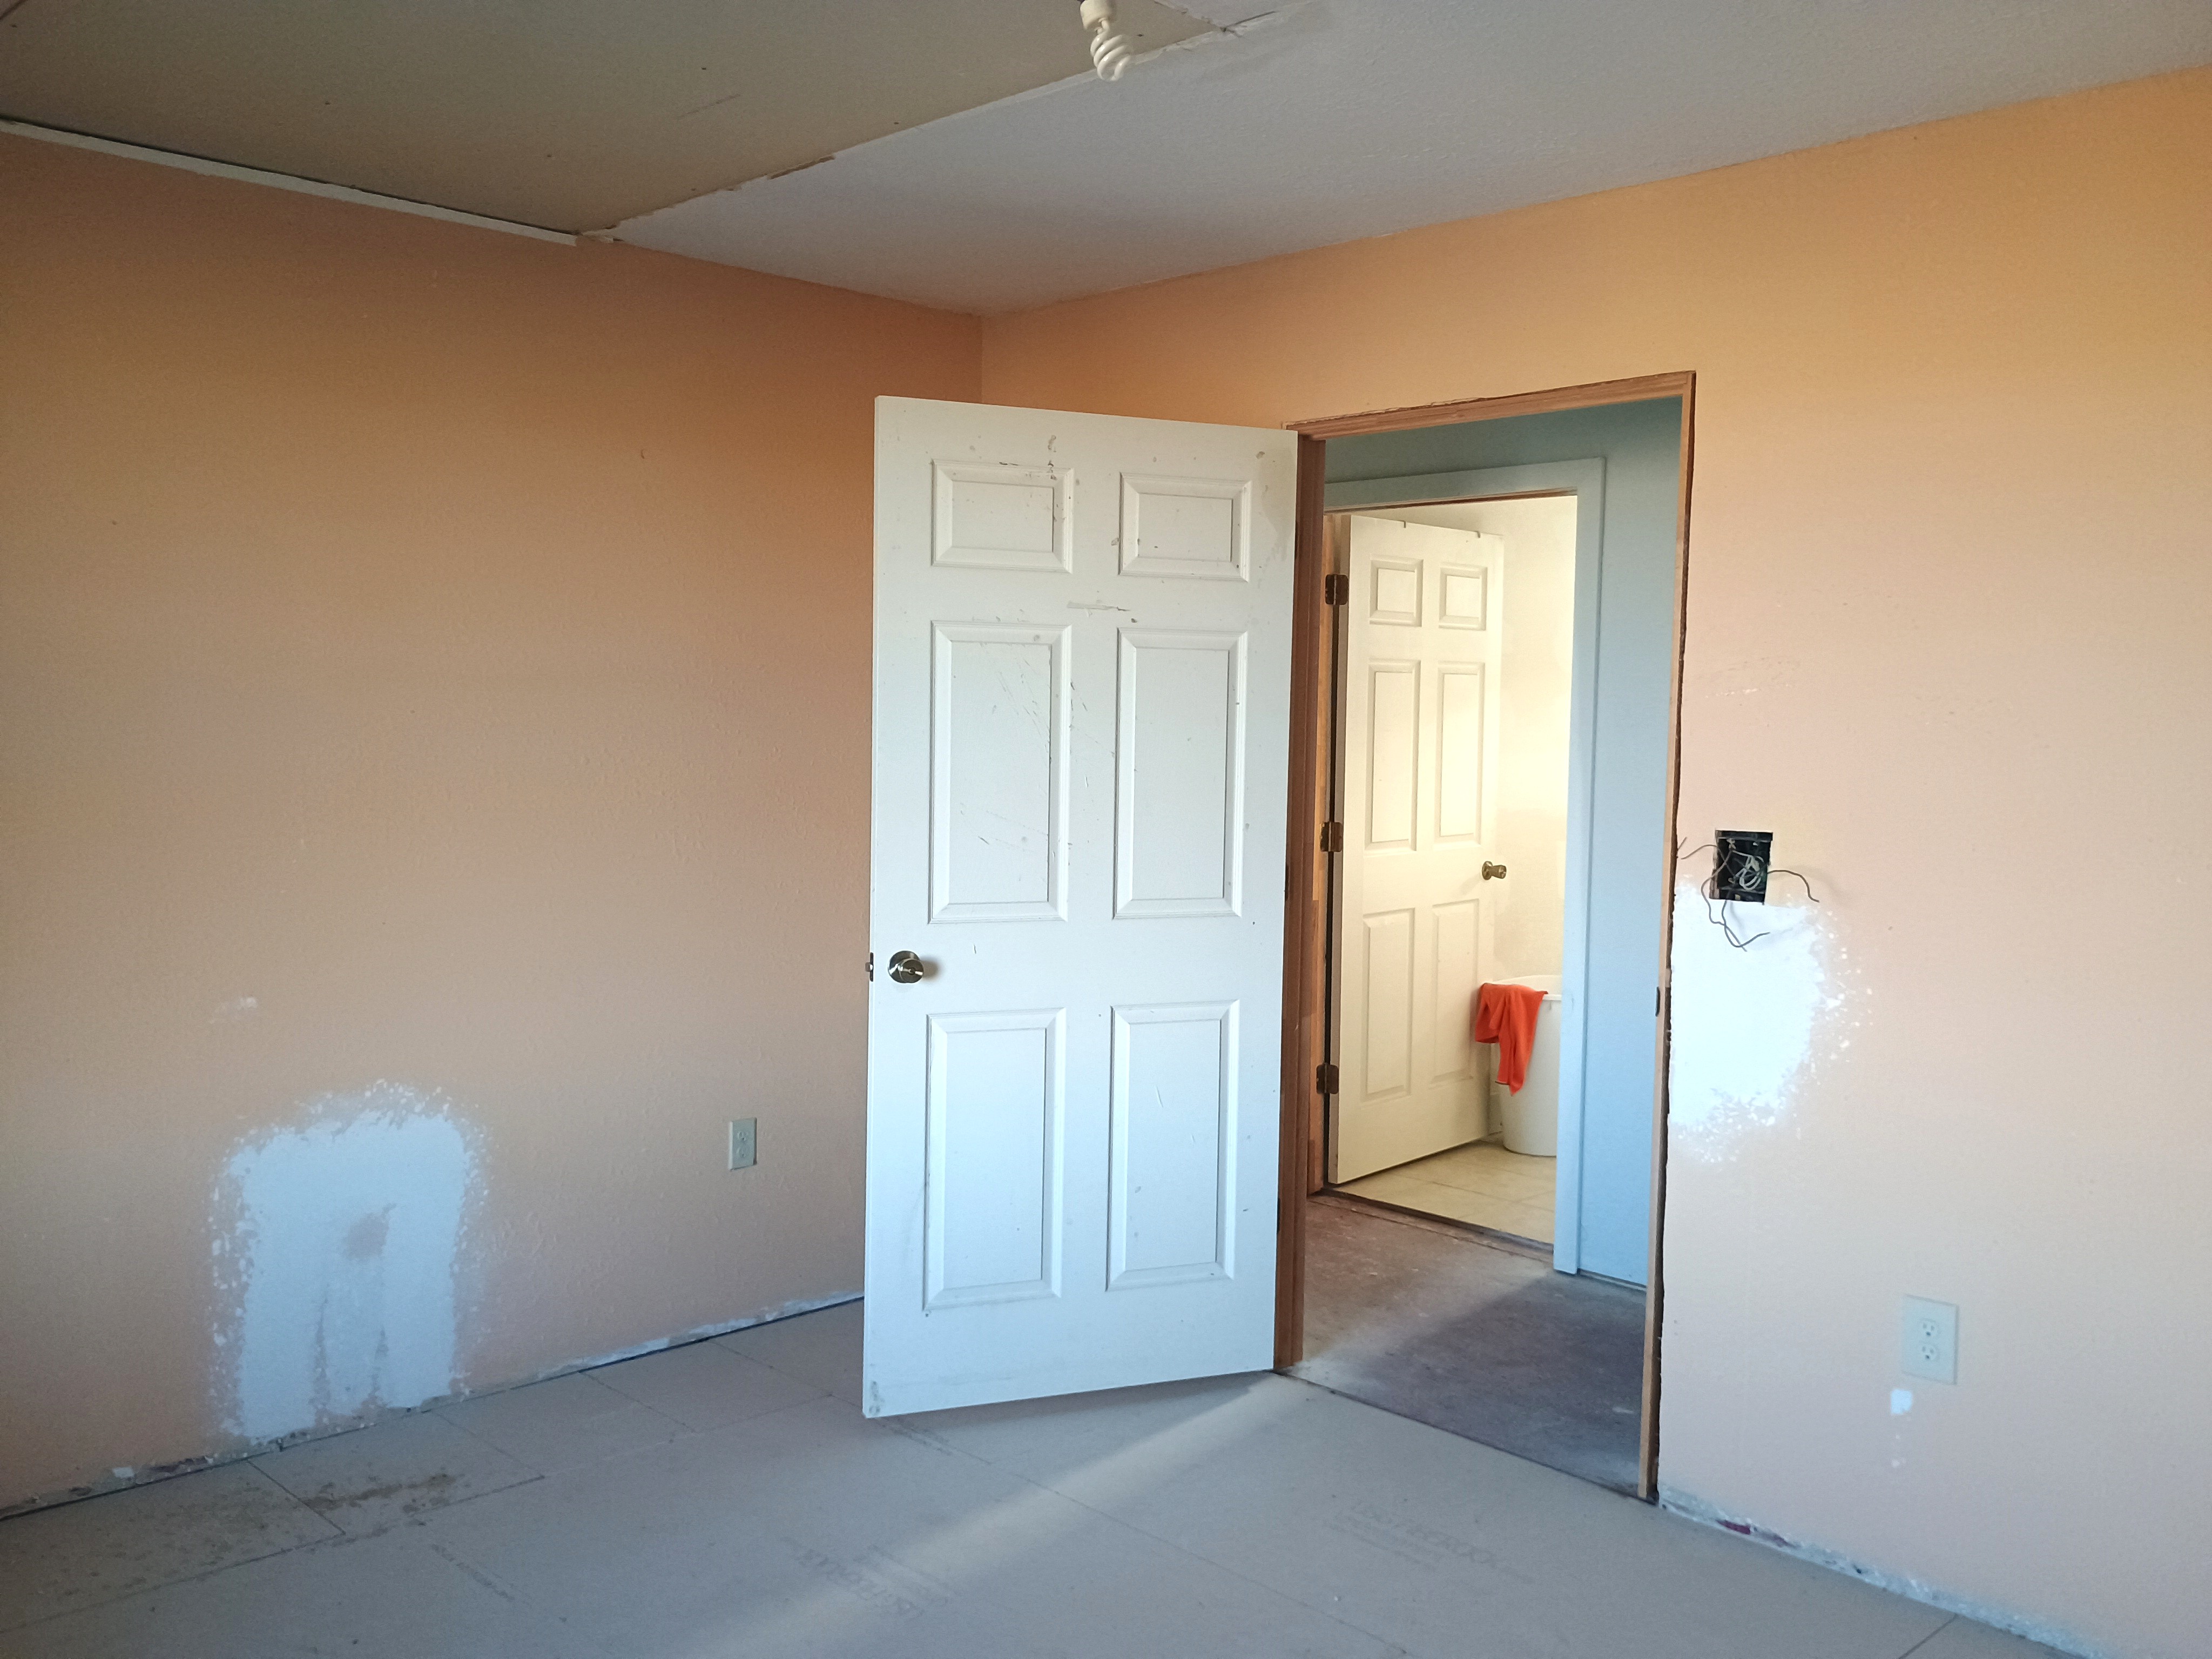
- Interior view of a bright bedroom with a door opening to a hallway featuring neutral walls.
- The back of a tile. carved in the tile "Made in Italy"
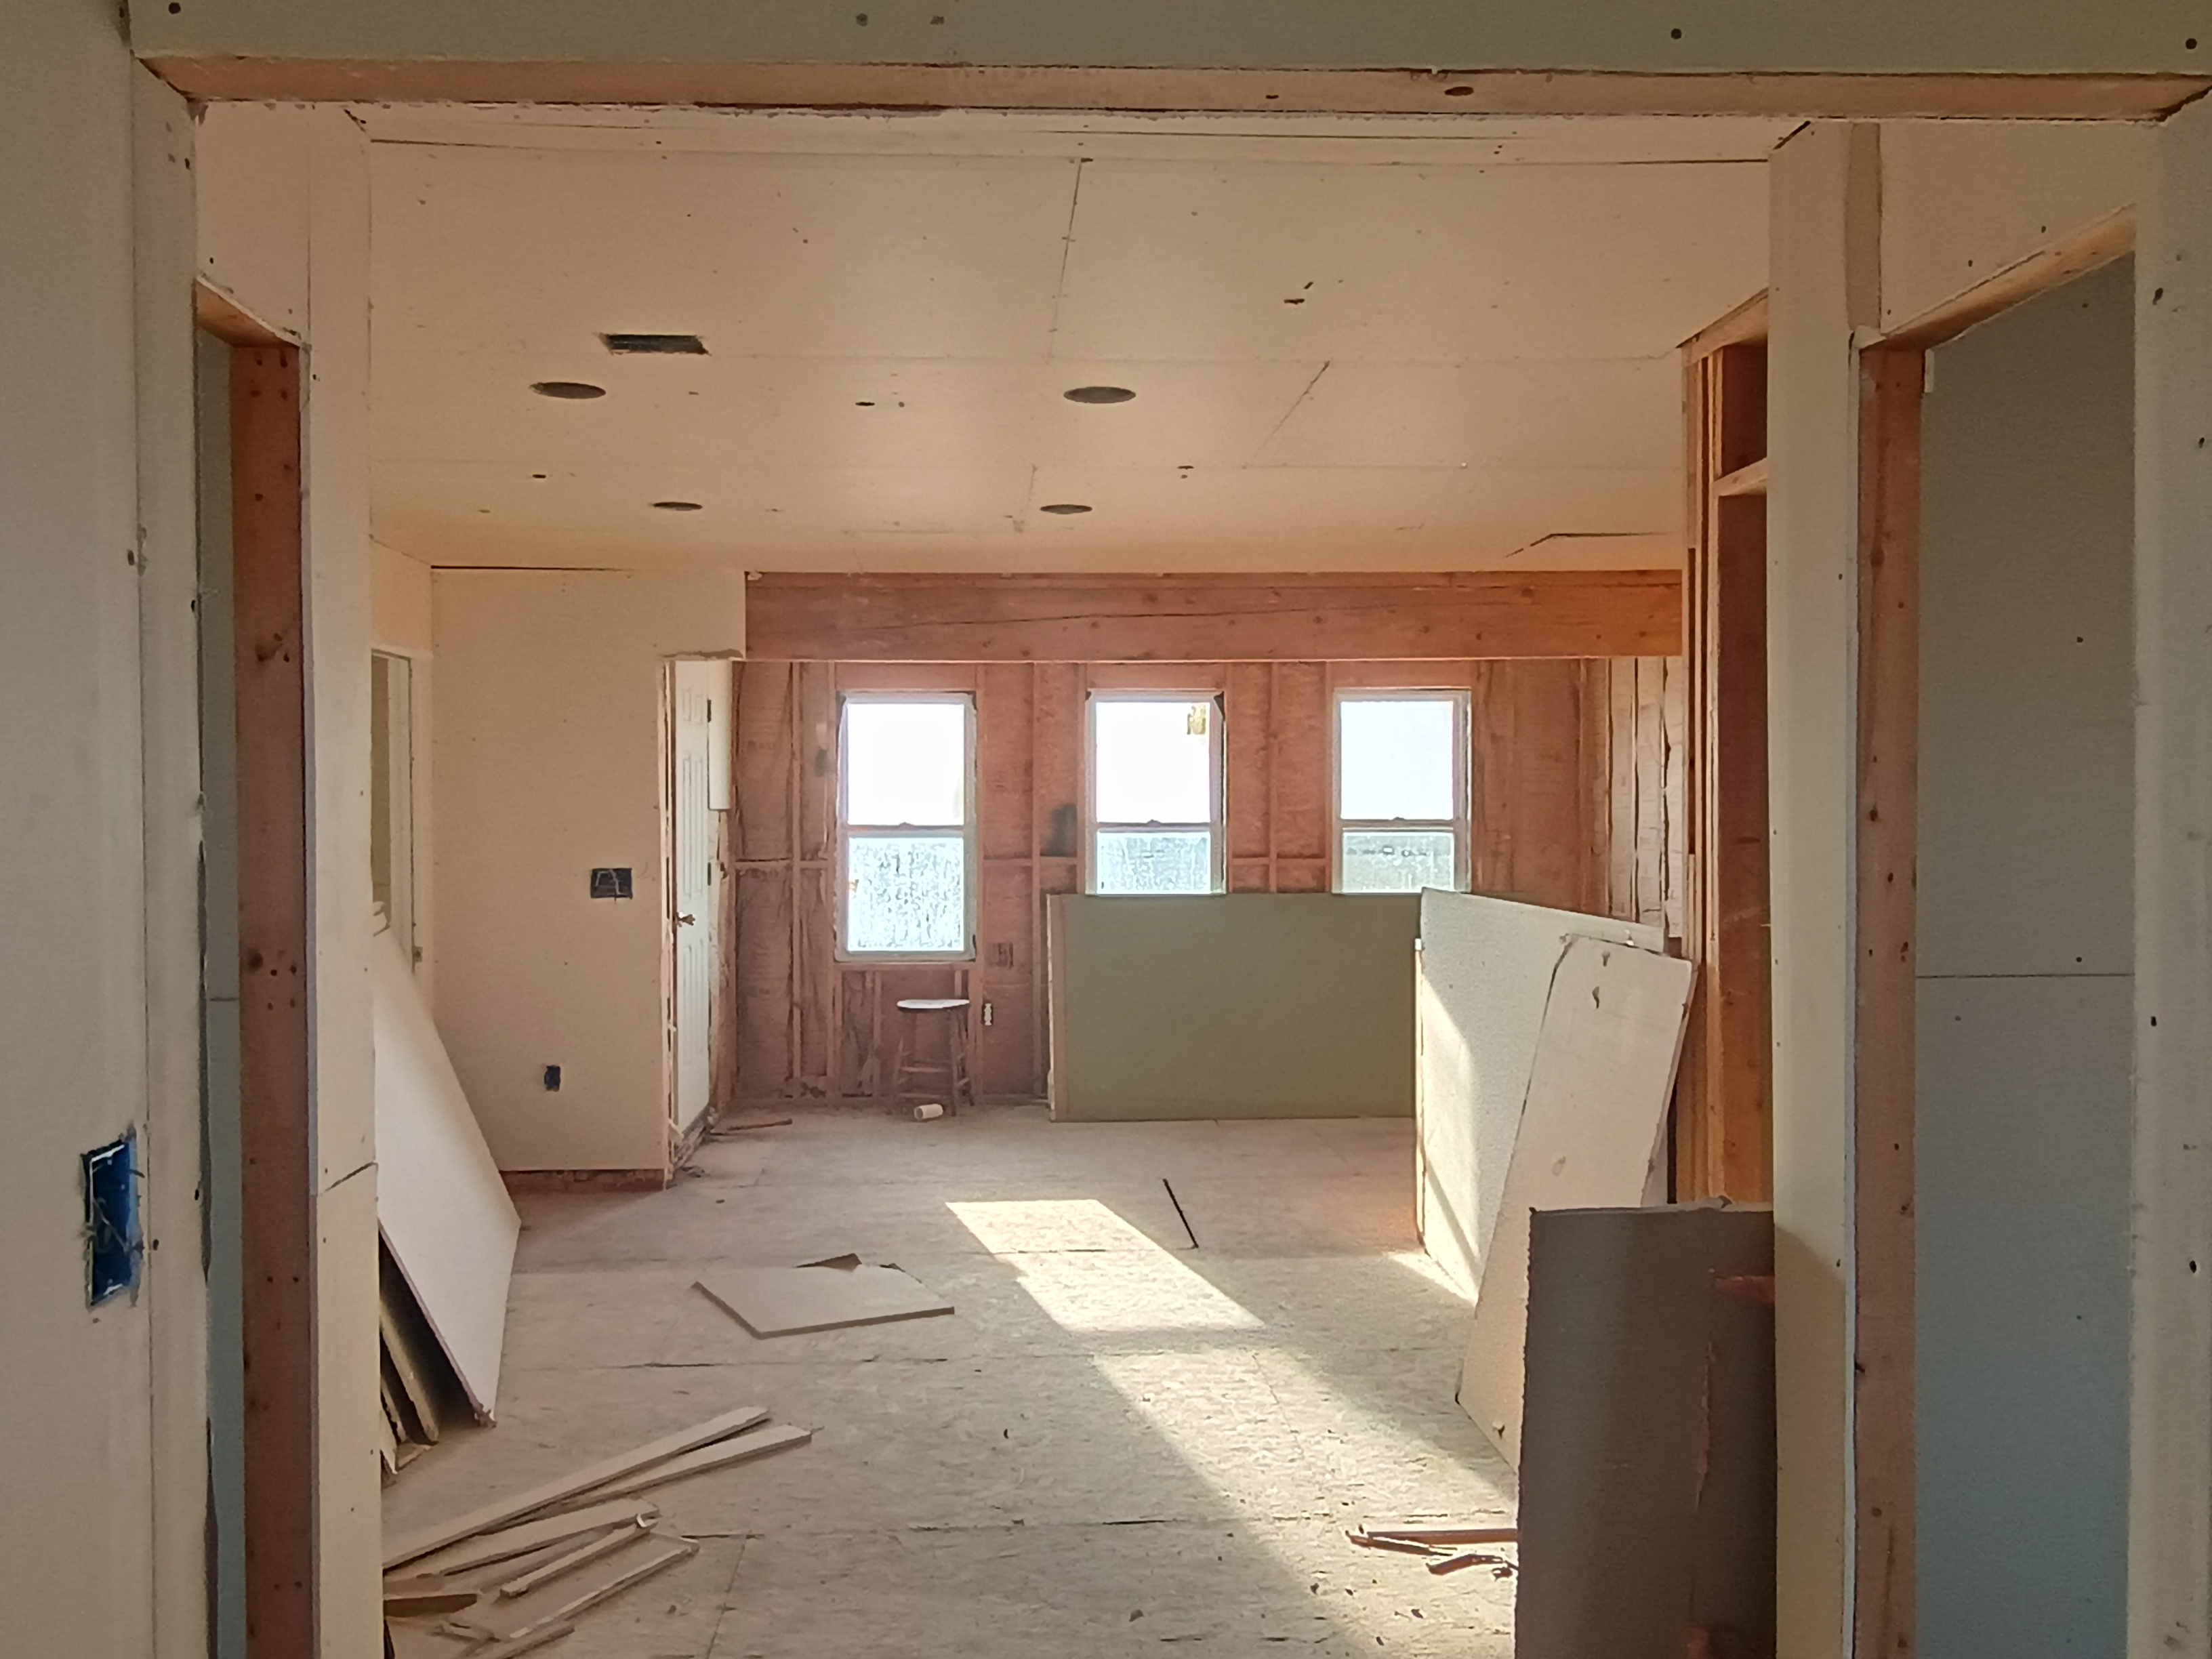
- Open room view showing three windows with second story views and a doorway
- Room interior during finishing stages with bathroom attached
- Interior room with framing around window letting in daylight. Under construction.
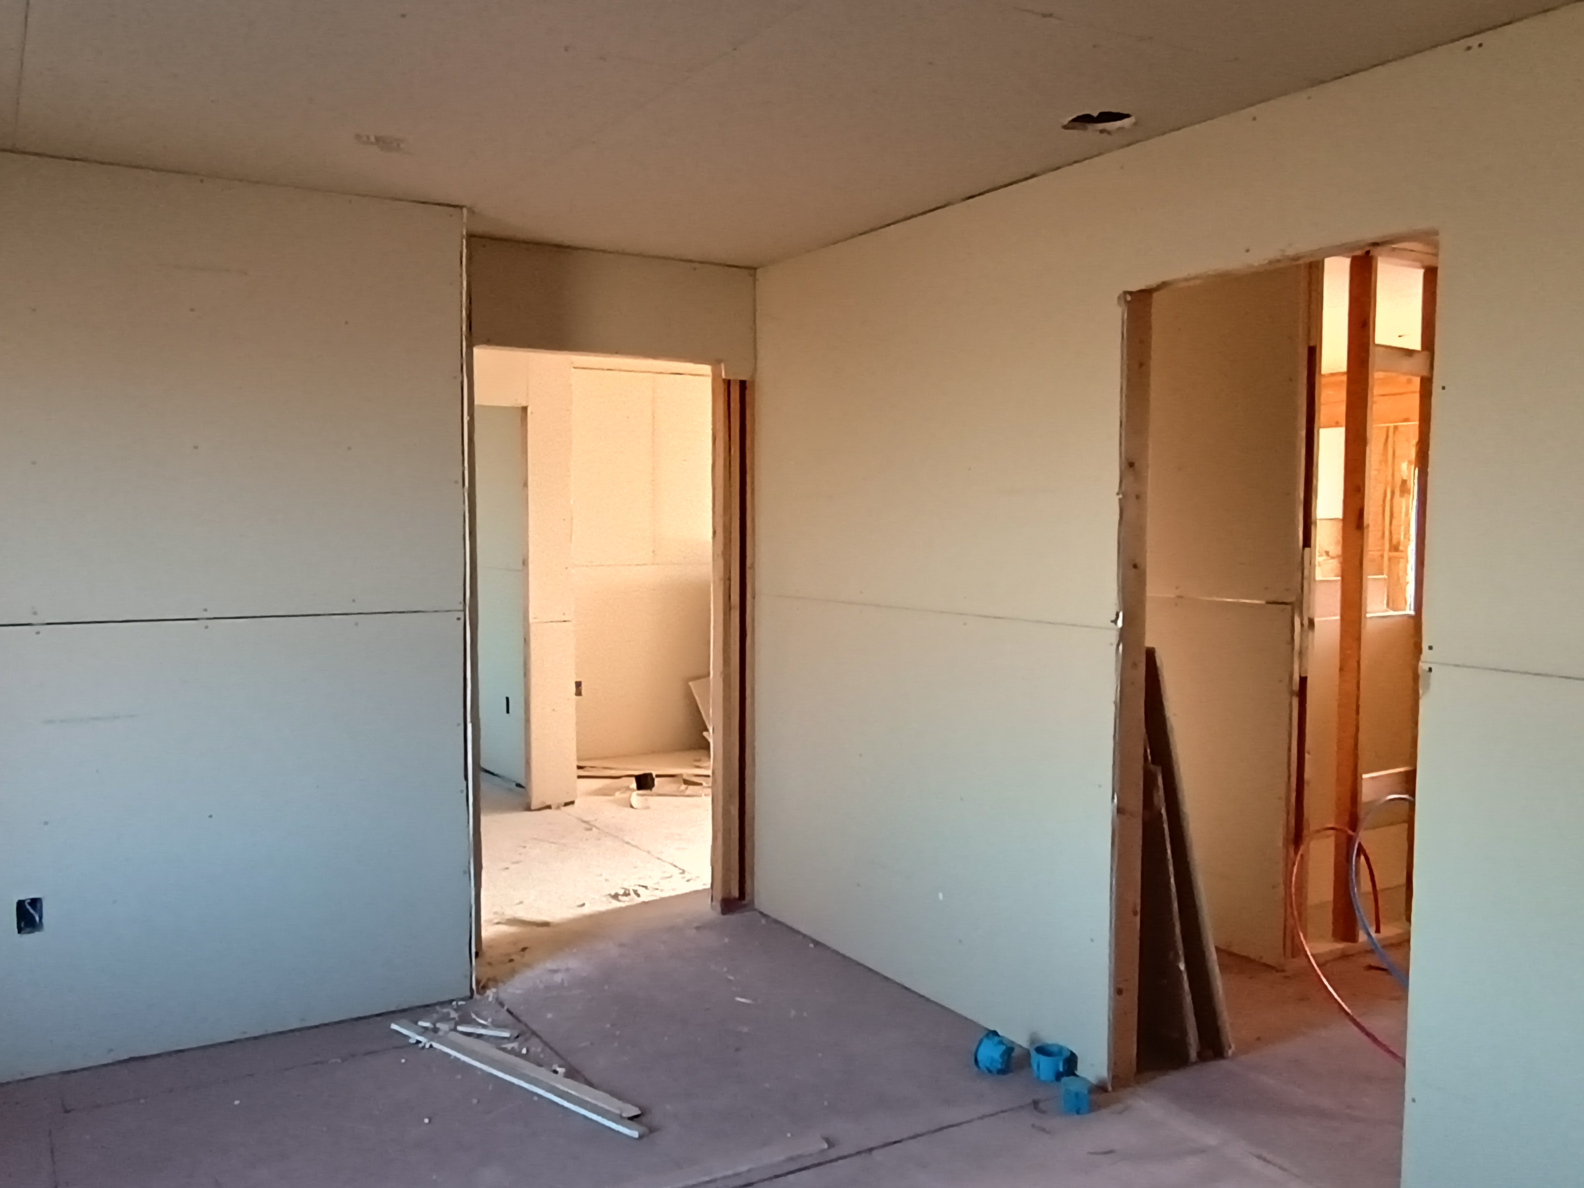
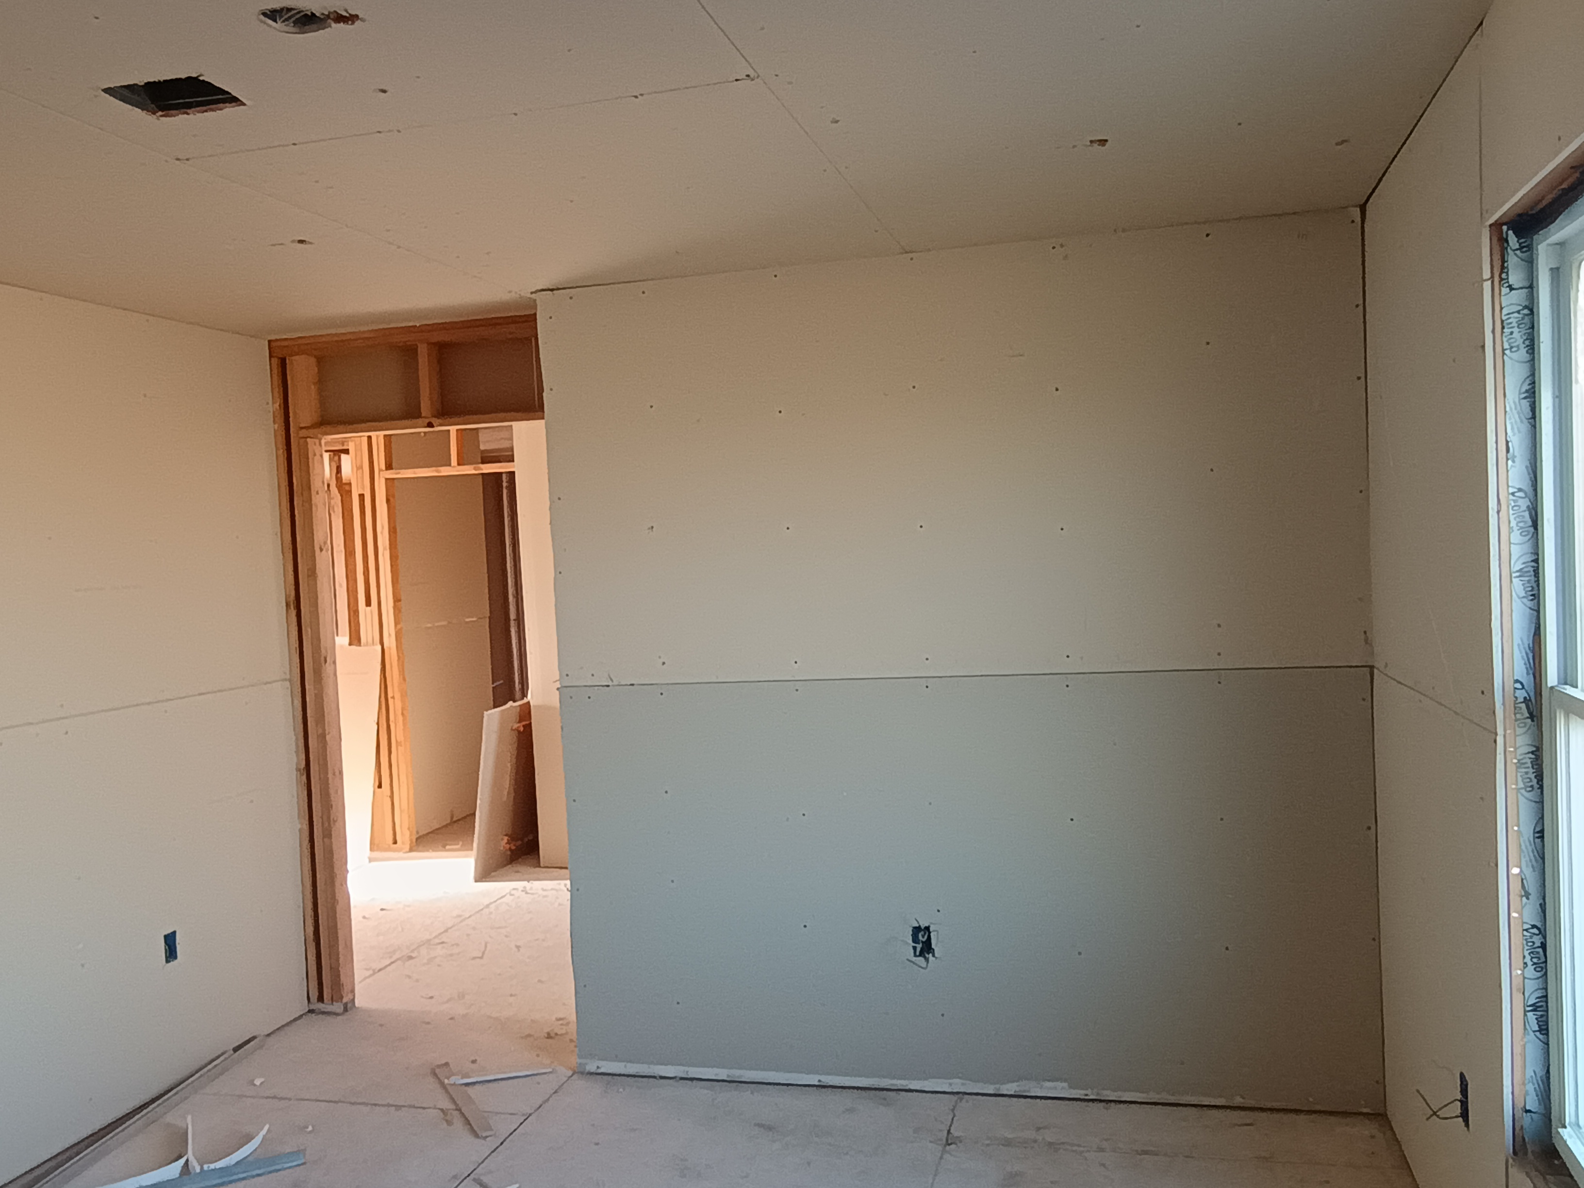
- Interior room under renovation showing completed drywall, open doorway and closet area
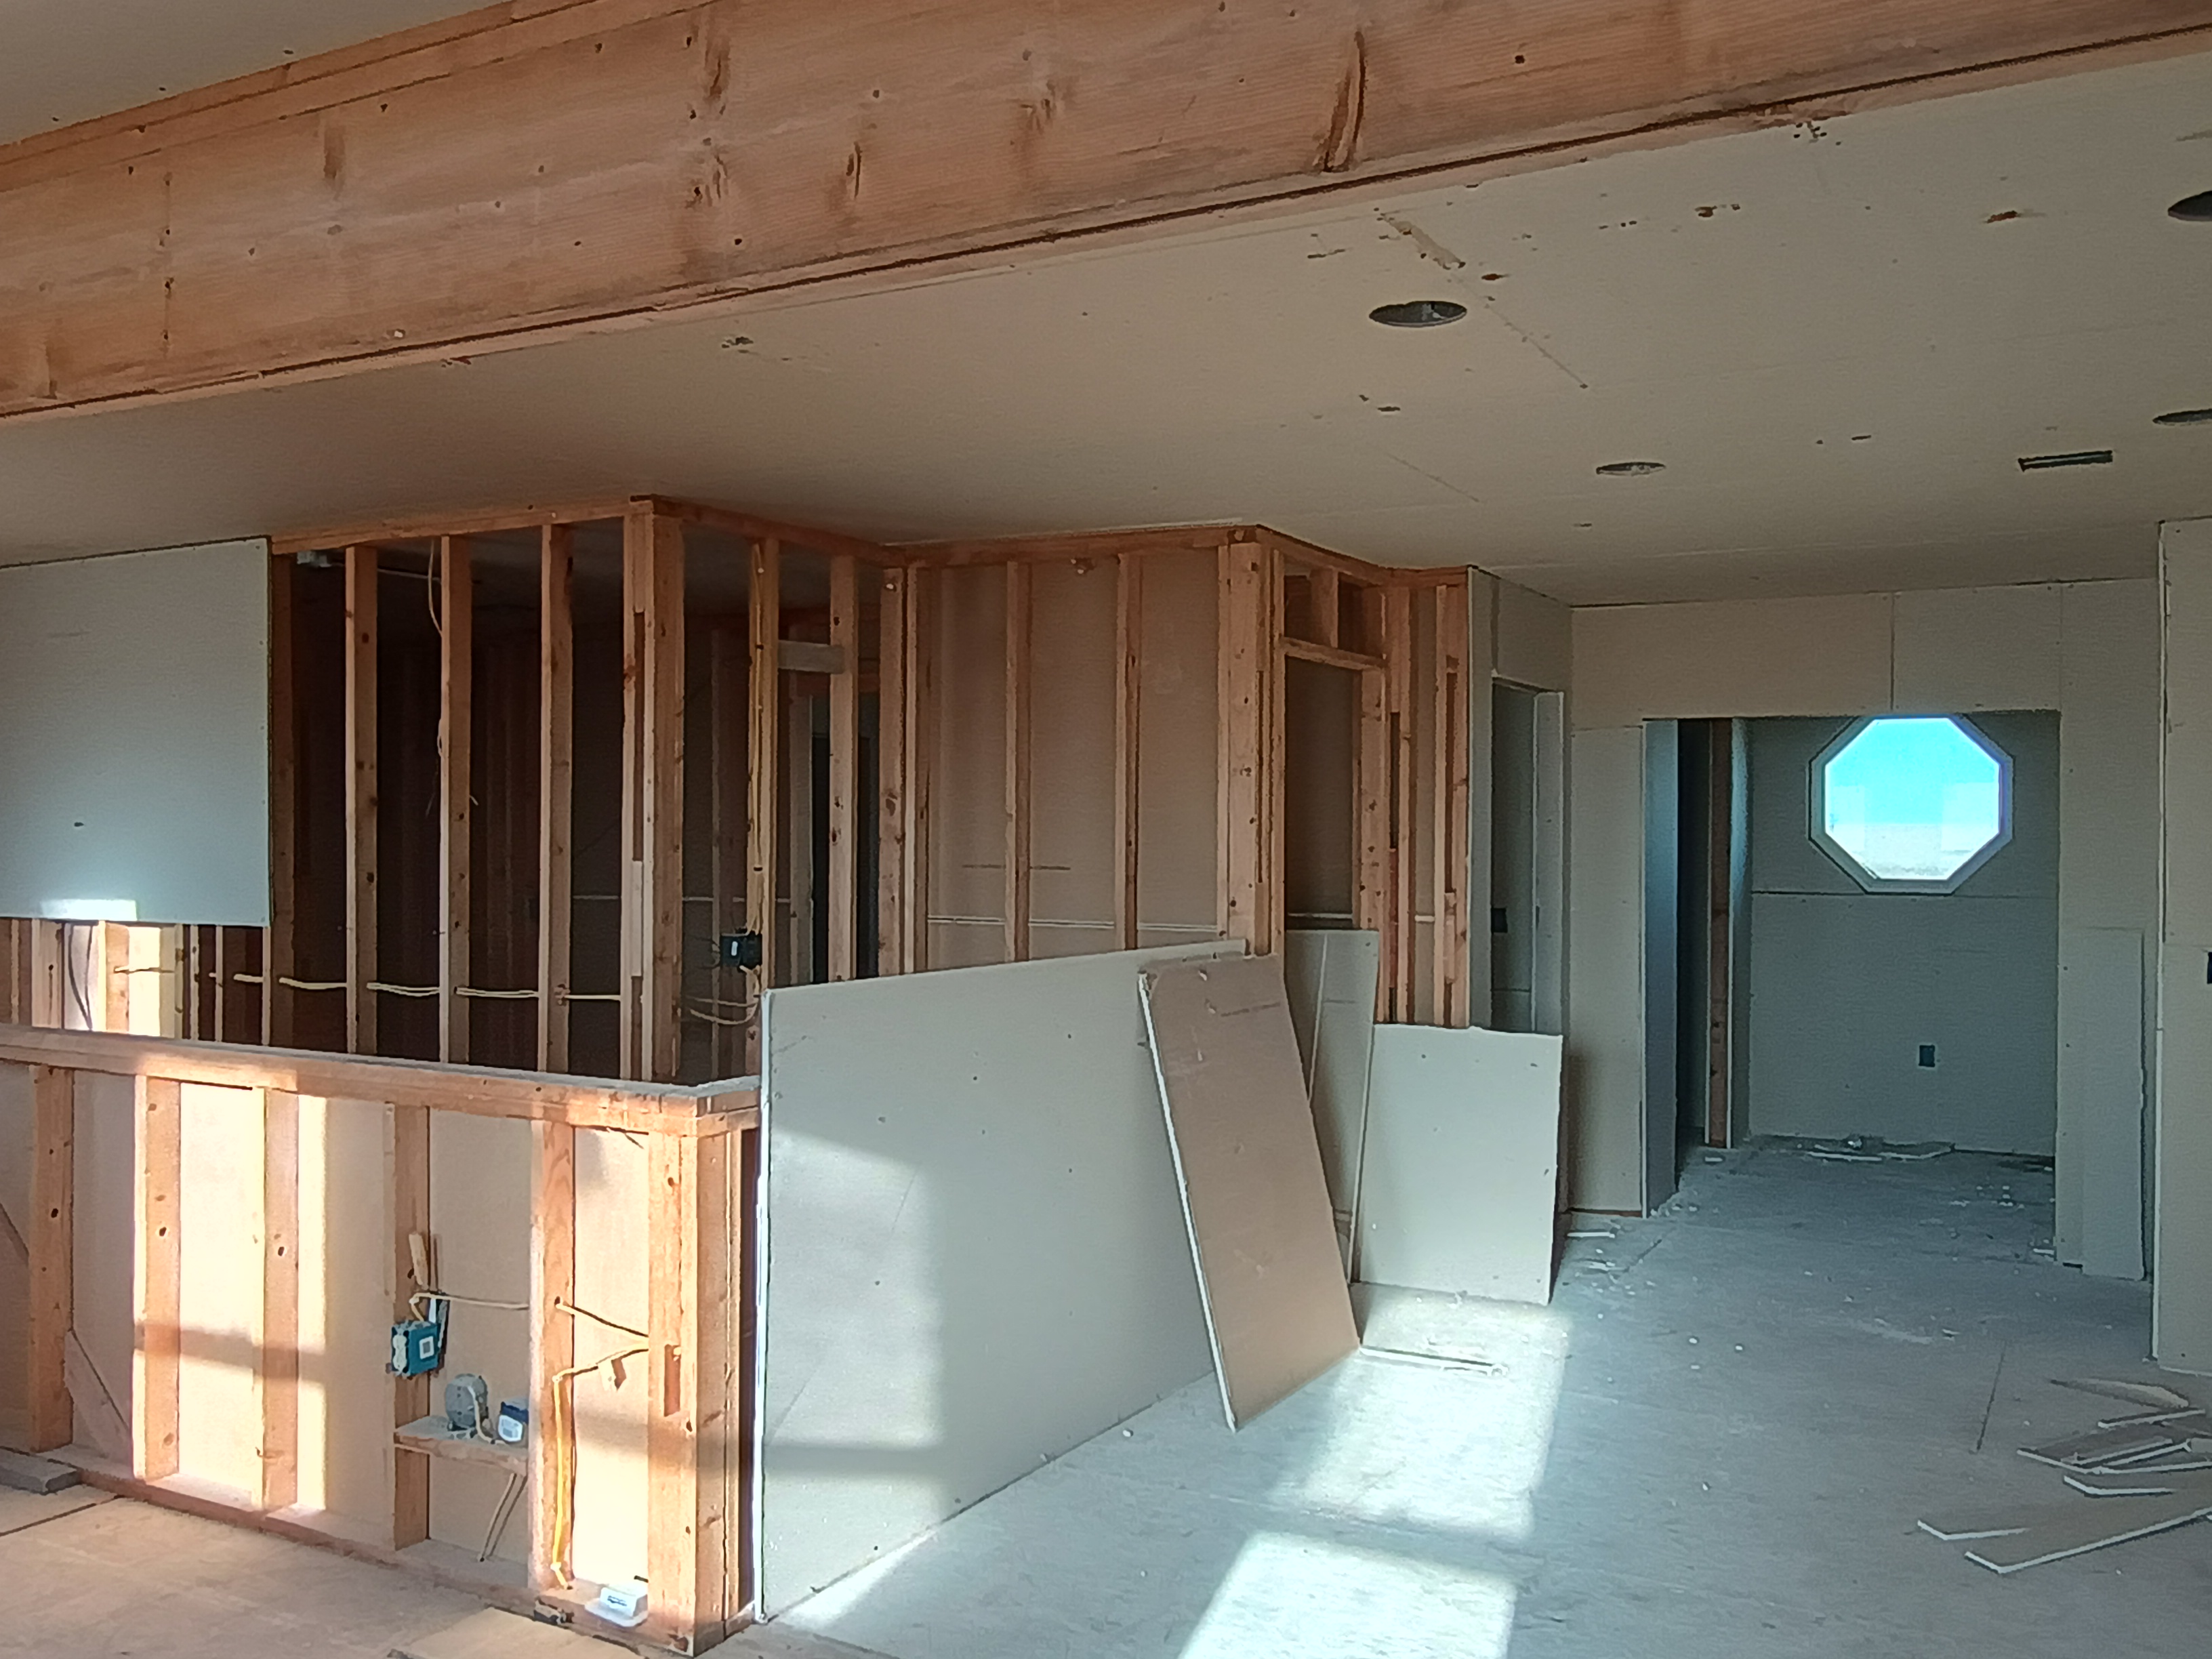
- Open interior room under renovation with recessed spotlights and a octagon wall accent window.
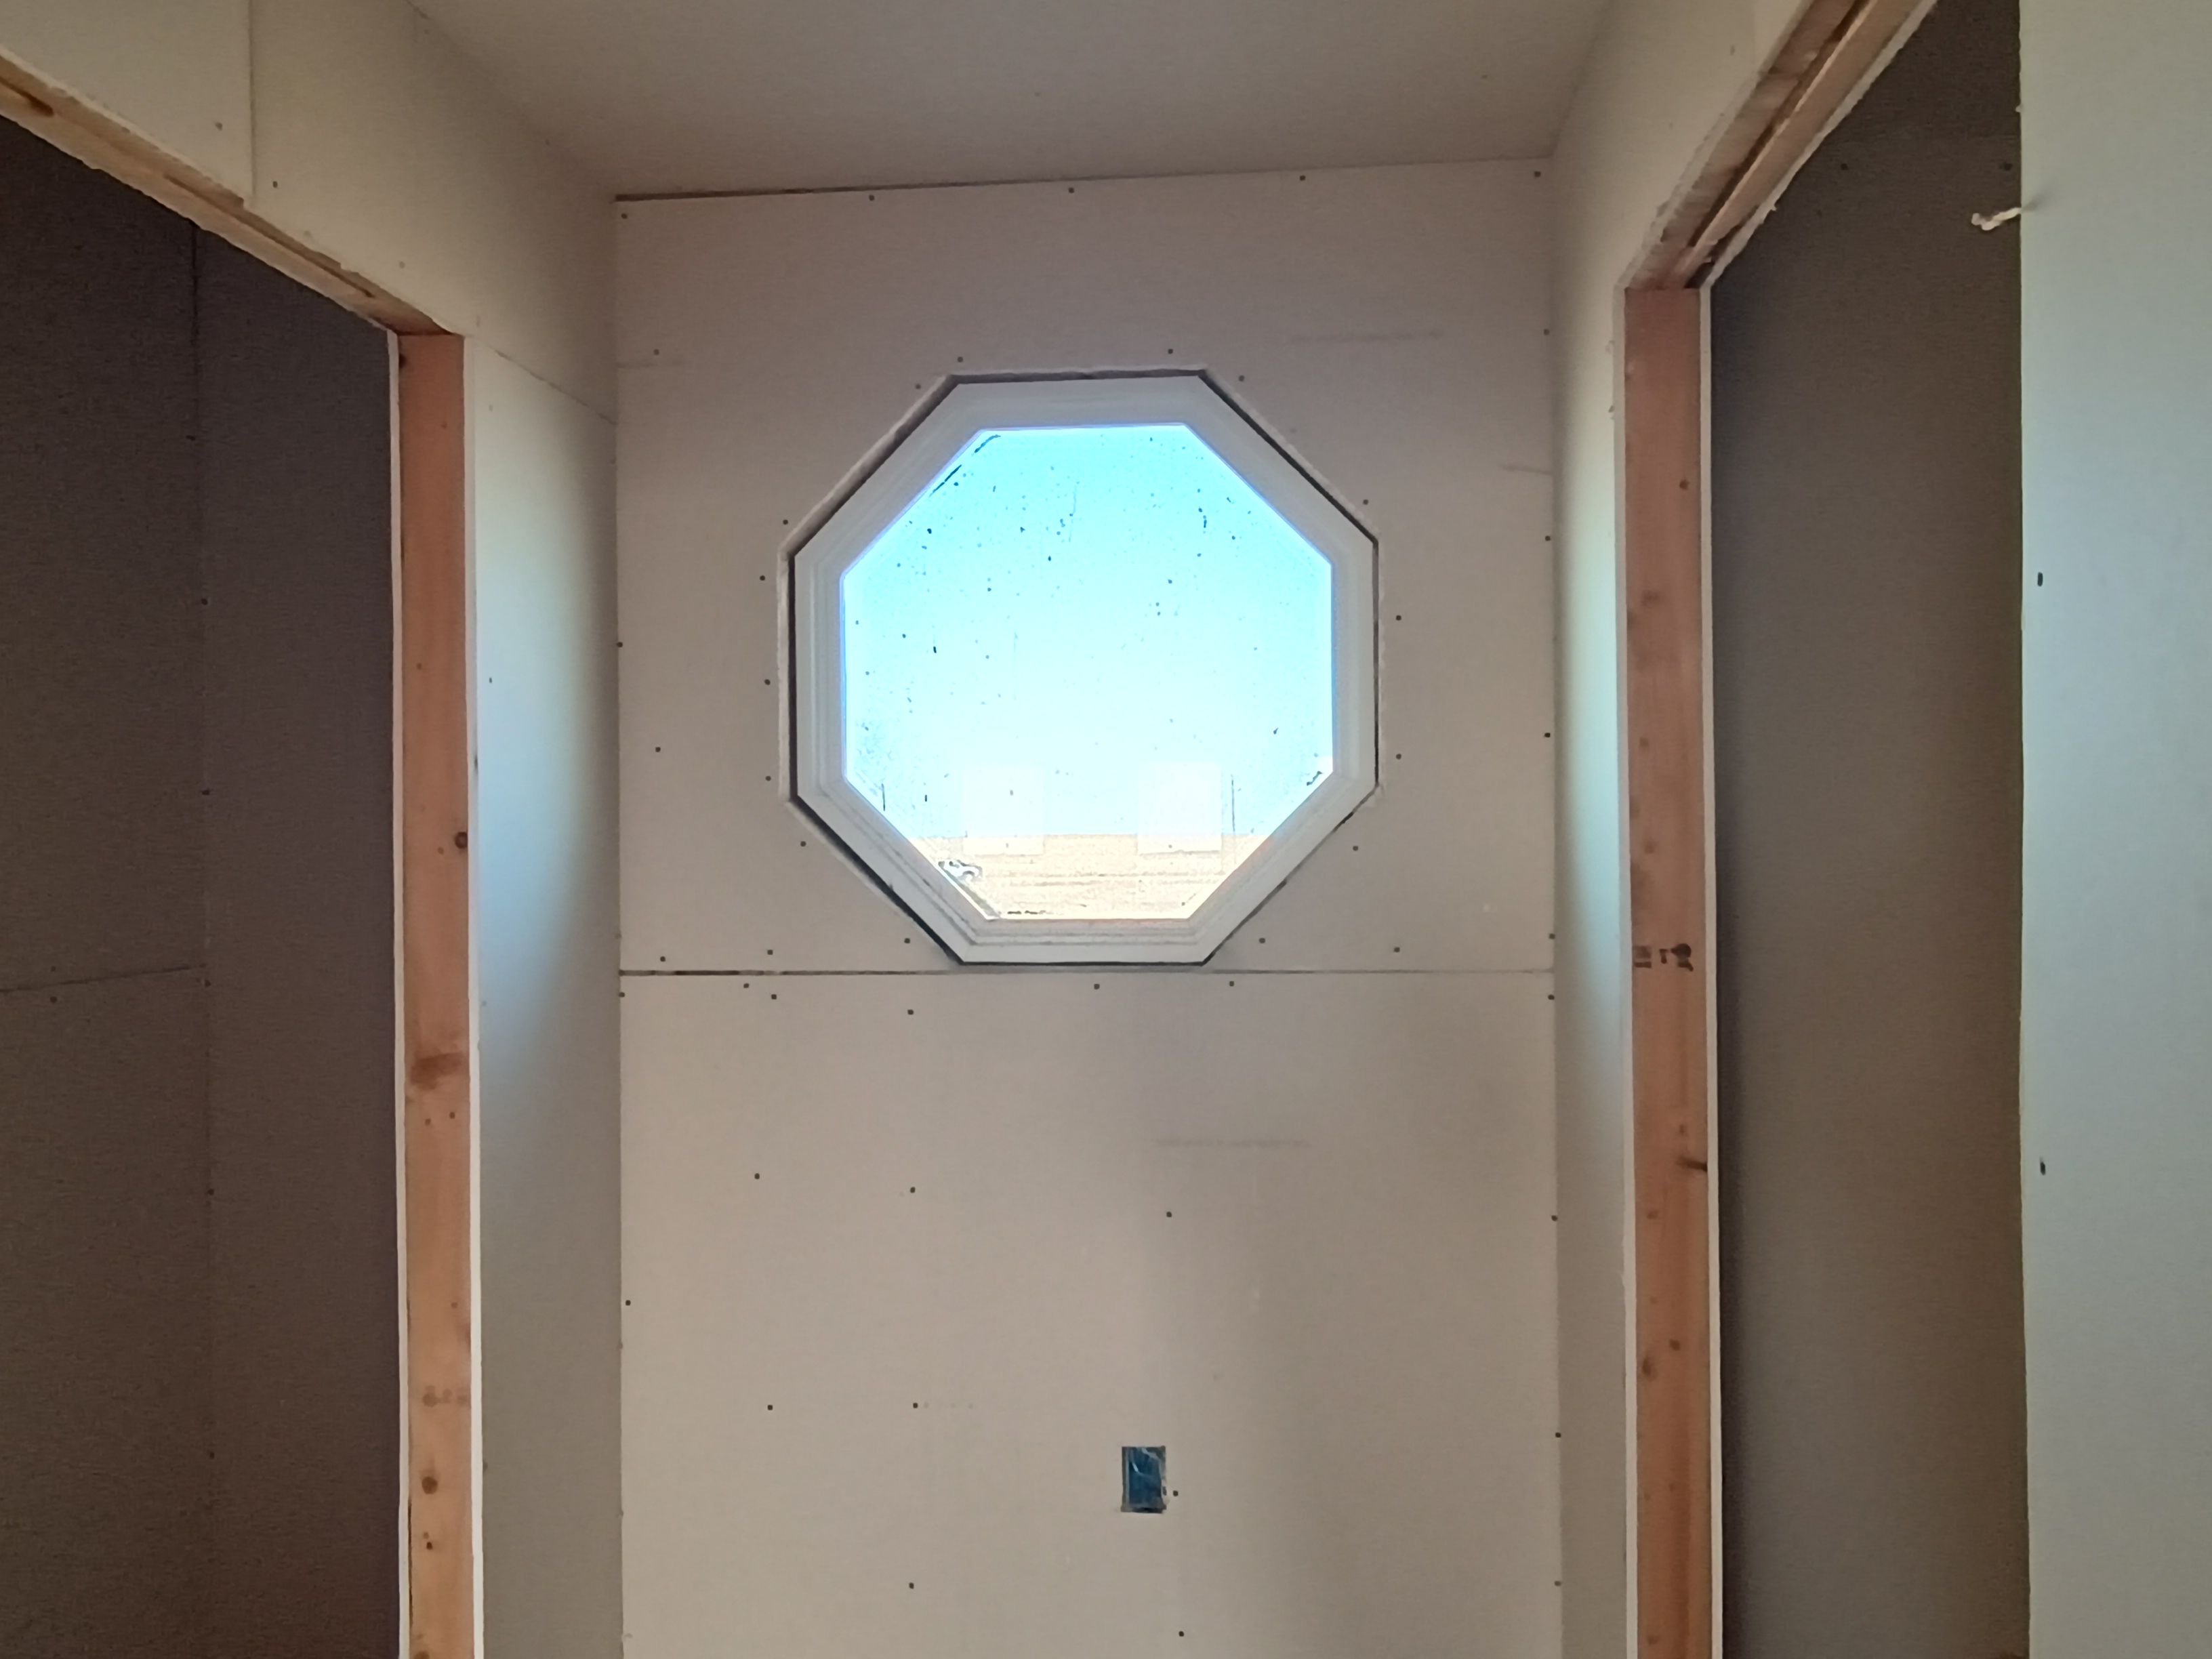
- Custom octagon accent window set in a smooth drywall wall between two interior doorways.
- Second-floor interior loft area showing exposed timber framing and door access to a private balcony.
- Interior stairwell landing under construction with drywall and timber post framing exposed.


MLS #:
List Price: $250,000
Style: 2 Story
School District: Springfield
Area: Arkansas Valley
Sub Area: Springfield
County: Baca
Water Rights: Permitted well
Lot Dimensions: 1320x1320
Lot SqFt: 1742400
Total Acres: 40
Taxes: 1381.38
Prior Tax Year: 2025
Fireplaces: 1
Apx Year Built: 2008
Bedrooms: 6 Bedrooms
Baths: 3
Apx Total Gross SqFt: 3752
Price Per/SqFt Finished: 66.63
Water Heater: Electric
Sewer Type: Septic
Water Company: Well
Electricity: SECPA
Gas Company: ATMOS
Laundry Location: Main Floor
Master Bedroom Size: 15x11
Main Bedroom Size: 10x11
Bedroom 3 Size: 14x11
Bedroom 4 Size: 13x15
Bedroom 5 Size: 14'2"x11'10"
Bedroom 6 Size: 15 x 11'
Kitchen Size: 15x15
Kitchen Flooring: Tile
Dining Room Size: 11x15
Formal Dining: 14'8"x11'10"
Laundry Size: 6'8"x9
Living Room Size: 19x27
Family Room Size: 17x22
To inquire about a listing, email office@ranchandrealty.com
call or text (719) 229-5444 to view any property today.


